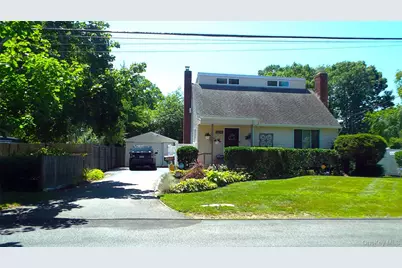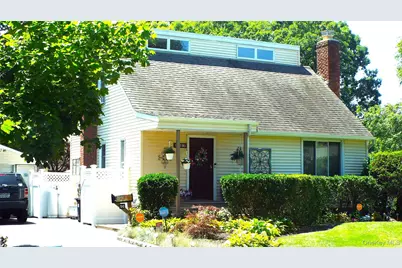
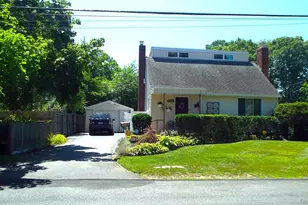
This is a carousel with tiles that activate property listing cards. Use the previous and next buttons to navigate.
1/2
$649,000
This is a carousel with tiles that activate property listing cards. Use the previous and next buttons to navigate.
1/2
Property Description
Charming Expanded Cape in the Heart of Bay Shore. Welcome home to this beautifully maintained 3-bedroom, 2-bath home, perfectly set on a manageable, easy to care lot. Gleaming hardwood floors in dining room and bedroom/sitting room, while the updated kitchen shines with granite countertops, stainless steel appliances, and a propane gas stove, a dream for any home chef. Cozy up on chilly nights beside one of two wood-burning fireplaces on the first floor. Second floor has vaulted ceilings add a sense of space and light, and you'll love the unique choice of two staircases, a classic traditional stair and a striking spiral staircase. Step outside to your own private retreat: a backyard hot tub, outdoor shower with hot and cold water, a gazebo, and a detached garage with extra storage make everyday living feel like a getaway. Add in transferable leased solar panels and a whole-home generator, and you've got efficiency, resilience, and value all in one package. Ideally located just minutes to major highways and shopping, 10-15 minutes to Robert Moses State Park, and only 7 minutes to Tanger Outlets in Deer Park, this home puts convenience and recreation right at your fingertips. Move-in ready and beautifully landscaped, don't miss an opportunity!
Full Property Details
Full Property Details for 96 Chenango Dr
General
- Price: $649,000
- Taxes: $11,918
- Status: Active
- Type: Single Family
- Source: Long_Island
- MLS ID: 1031292
- Updated: 8/14/2026
- Added to Site: 29 day(s) ago
Interior
- Number of Rooms: 6
- Interior Features: Cathedral Ceiling(s), Ceiling Fan(s), Eat-in Kitchen, Entrance Foyer, Formal Dining, Granite Counters, High Ceilings, Kitchen Island, Pantry, Primary Bathroom, Soaking Tub, Storage, Walk-In Closet(s), Washer/Dryer Hookup
- Fireplace: Yes
- Number of Fireplaces: 2
- Fireplace(s): Bedroom, Living Room, Wood Burning
- Appliances: Dishwasher, Dryer, Gas Range, Microwave, Refrigerator, Stainless Steel Appliance(s), Washer
- Laundry Facilities: Yes
- Flooring: Carpet, Hardwood
Rooms
Bathrooms
- Total Bathrooms: 2
- Full Bathrooms: 2
Bedrooms
- Total Bedrooms: 3
Other Rooms
- Laundry: In Basement
Additional Information
- Spa: Yes
- Security/Safety: Security System
Exterior
- Exterior Features: Garden
- Porch/Patio/Deck: Deck
Parking
- Garage: Yes
- Garage Spaces: 1
- Total Spaces: 3
- Parking Features: Driveway
Location
- County: Suffolk County
- Cross Streets: Asharoken Blvd
- Driving Directions: Bay Shore Rd, to Manor Lane, to Chenango Dr
- Direction Faces: North
School Information
- High School District: Bay Shore
- Elementary School: Gardiner Manor School
- Middle School: Bay Shore Middle School
- High School: Bay Shore Senior High School
Heating & Cooling
- Cooling Type: Wall/Window Unit(s)
- Heating Type: Oil
- Heating Zones: 2
Utilities
- Sewer: Public Sewer
- Water: Public
- Utility Description: Cable Available, Electricity Connected, Propane, Sewer Connected, Trash Collection Public, Water Connected
Structural Information
- Architectural Style: Expanded Cape
- Detached/Attached: Detached
- Construction: Frame, Vinyl Siding
- Basement: Yes
- Basement Desc.: Full Basement, Unfinished
- Building Size: 2043
- Square Feet: 2,043
- Sq. Ft. Source: Public Records
- Year Built: 1952
Additional Structures
- Other Structures: Garage(s), Gazebo, Shed(s)
Lot Features
- Property View: Neighborhood
- Lot Size (Acres): 0.16
- Lot Size (Sq. Ft.): 6,970
- Frontage: Municipal
- Road Maintenance: Public Maintained Road
- Fence: Yes
- Lot Features: Back Yard, Garden, Landscaped, Level, Private
- Fencing (Description): Back Yard
Green Features
- Energy Generation: Solar
Financial Considerations
- Taxes Include: Trash
- Tax Amount: $11,918
Disclosures and Reports
- Special Conditions: None
- Property ID: 0500-338-00-02-00-016-000
Listed by Signature Premier Properties
Get Pre-Approved Today
Schools
Schools serving 96 Chenango Dr
School District:Bay Shore Union Free School District
| Name | Grades | Distance |
|---|---|---|
Gardiner Manor School 125 Wohseepee Drive, Bay Shore, NY 11706 | 3-5 | 0.8 mi |
Mary G Clarkson School 1415 East 3rd Avenue, Bay Shore, NY 11706 | PK-2 | 1.3 mi |
Disclaimer:
School attendance boundaries provided by ATTOM Data Solutions and are for reference only. Contact the school directly to verify enrollment eligibility.
Price & Sales History for 96 Chenango Dr
Date
Details
Price
Change
Source
7/30/2026
Listed
$649,000
—
MLS
Disclaimer: Historical sales information is derived from public records provided by the county offices. Information is not guaranteed and should be independently verified.

Tax History
Tax History for 96 Chenango Dr
Year
Property Taxes
Change
Tax Assessment
Change
2020
100%
$35,600
-2%
2020
100%
$36,400
—
2022
-100%
$36,400
—
2016
$10,837
20%
$36,400
—
2017
$8,998
-11%
$36,400
-10%
2016
$10,068
-1%
$40,500
—
2015
$10,157
—
$40,500
—
2015
$10,199
1%
$40,500
—
2014
$10,087
5%
$40,500
—
2013
$9,601
—
$40,500
—
Disclaimer: Historical tax information is derived from public records provided by the county offices. Information is not guaranteed and should be independently verified.
Estimate the Cost
Estimate the Cost for 96 Chenango Dr
96 Chenango Drive, Bay Shore, NY 11706 (MLS# 1031292) is a Single Family property with 3 bedrooms and 2 full bathrooms. 96 Chenango Drive is currently listed for $649,000 and was received on July 30, 2026. Want to learn more about 96 Chenango Drive? Do you have questions about finding other Single Family real estate for sale in Bay Shore? You can browse all Bay Shore real estate or contact a Coldwell Banker agent to request more information.