This is a carousel with tiles that activate property listing cards. Use the previous and next buttons to navigate.
1/1
$625,000
This is a carousel with tiles that activate property listing cards. Use the previous and next buttons to navigate.
1/1
Property Description
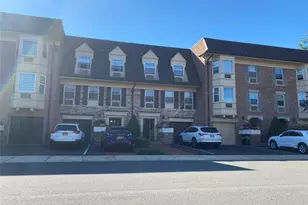
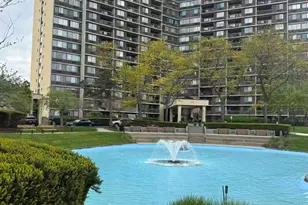
Rare 1-bedroom end unit in Baybridge, one of Bayside's most sought-after gated communities, offering first-floor access, added privacy, a private patio, assigned parking, storage space, and exclusive access to a private washer/dryer. Baybridge offers 24-hour security and resort-style amenities including a clubhouse, fitness center, tennis, racquetball, basketball, indoor/outdoor pools, Jacuzzi, sauna, and beautifully maintained grounds. Conveniently located near express buses to Manhattan, shopping, dining, parks, and major roadways. A hard-to-find opportunity in one of Bayside's most desirable communities. Images virtually enhanced.
Full Property Details
Full Property Details for 208-11 Estates Dr #23128
General
- Sold For: $625,000
- HOA FEE: $546/month
- Taxes: $5,014
- Status: Closed
- Type: Condo
- Source: Long_Island
- MLS ID: 1010317
- Added to Site: 125 day(s) ago
Interior
- Number of Rooms: 5
- Interior Features: First Floor Bedroom, First Floor Full Bath, Open Kitchen
- Appliances: Refrigerator
- Laundry Facilities: Yes
- Flooring: Other
Rooms
Bathrooms
- Total Bathrooms: 1
- Full Bathrooms: 1
Bedrooms
- Total Bedrooms: 1
Other Rooms
- Laundry: In Basement
Additional Information
- Shared Amenities: Basketball Court, Clubhouse, Fitness Center, Gated, Landscaping, Maintenance Grounds, Playground, Pool, Recreation Facilities, Sauna, Security, Snow Removal, Spa/Hot Tub, Tennis Court(s), Trash
- Pool: Yes
- Pool Description: Indoor, Outdoor Pool, Pool/Spa Combo
Parking
- Total Spaces: 1
- Parking Features: Assigned
- Assigned Parking: Yes
Location
- County: Queens
School Information
- High School District: Queens 25
- Elementary School: Ps 209 Clearview Gardens
- Middle School: Jhs 194 William Carr
- High School: Flushing High School
Community
- Association: Yes
- Assoc. Fees Include: Common Area Maintenance, Exterior Maintenance, Grounds Care, Pool Service, Sewer, Snow Removal, Trash, Water
- Pets Allowed: Yes
- Pet Restrictions: Yes
Heating & Cooling
- Cooling Type: Wall/Window Unit(s)
- Heating Type: Natural Gas
Utilities
- Sewer: Public Sewer
- Water: Public
- Utility Description: Electricity Connected
Structural Information
- Detached/Attached: Attached
- Construction: Frame
- Basement: Yes
- Basement Desc.: Common, Storage Space
- Common Walls: 1 Common Wall, End Unit
- Entry Floor Number: 1
- Sq. Ft. Source: Public Records
- Year Built: 1985
Lot Features
- Lot Size (Acres): 10.2011
- Lot Size (Sq. Ft.): 444,361
Financial Considerations
- Association Fee: Yes
- Association Fee: $546
- Assoc Fee Freq.: Monthly
- Tax Amount: $5,014
Disclosures and Reports
- Special Conditions: None
- Property ID: 05843-1501
Listed and Sold by ERealty Advisors Inc
Get Pre-Approved Today
Schools
Schools serving 208-11 Estates Dr #23128
School District:New York City Geographic School District 25
| Name | Grades | Distance |
|---|---|---|
Ps 209 Clearview Gardens 16-10 Utopia Pkwy, Queens, NY 11357 | PK-5 | 0.6 mi |
Jhs 194 William Carr 154-60 17th Ave, Queens, NY 11357 | 6-8 | 1.2 mi |
Disclaimer:
School attendance boundaries provided by ATTOM Data Solutions and are for reference only. Contact the school directly to verify enrollment eligibility.
Price & Sales History for 208-11 Estates Dr #23128
Date
Details
Price
Change
Source
9/23/2026
Sold
$625,000
-2.17%
MLS
6/08/2026
Listed
$638,888
—
MLS
Disclaimer: Historical sales information is derived from public records provided by the county offices. Information is not guaranteed and should be independently verified.
208-11 Estates Drive #23128, Bayside, NY 11360 (MLS# 1010317) is a Condo property that was sold at $625,000 on September 23, 2026. Want to learn more about 208-11 Estates Drive #23128? Do you have questions about finding other Condo real estate for sale in Bayside? You can browse all Bayside real estate or contact a Coldwell Banker agent to request more information.