This is a carousel with tiles that activate property listing cards. Use the previous and next buttons to navigate.
1/47
$3,195,000
This is a carousel with tiles that activate property listing cards. Use the previous and next buttons to navigate.
1/47
Property Description
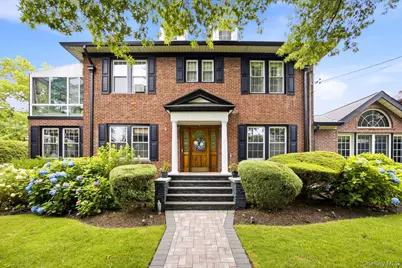
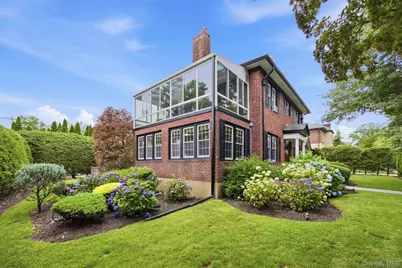
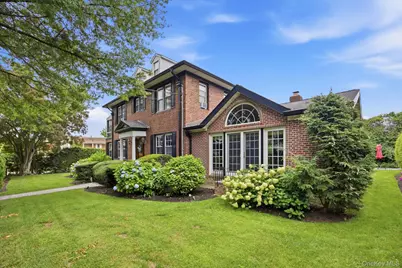
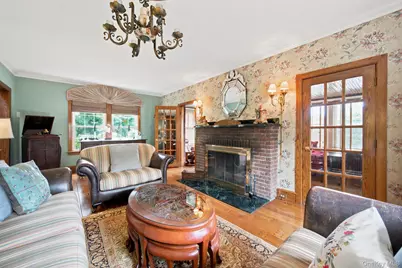
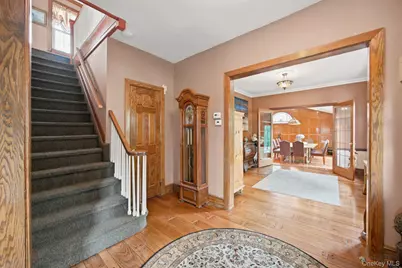
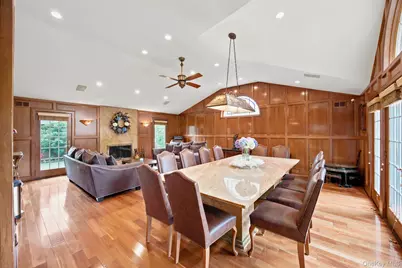
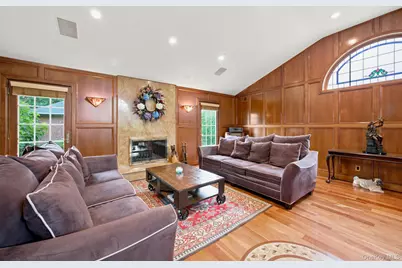
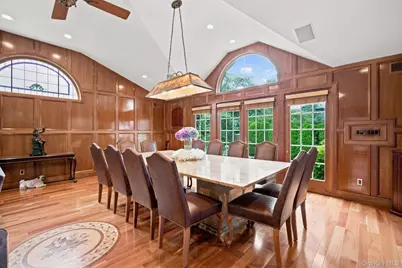
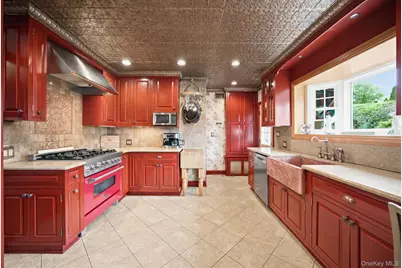
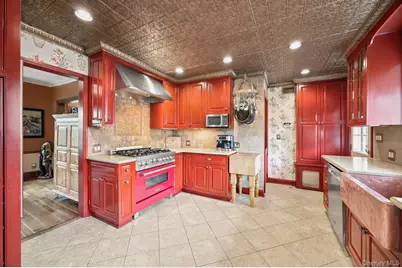
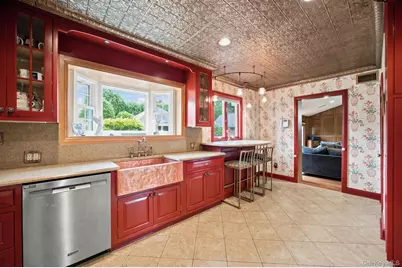
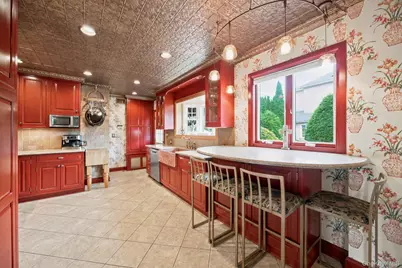
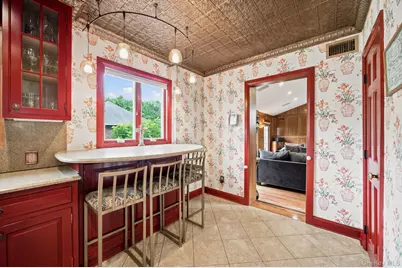
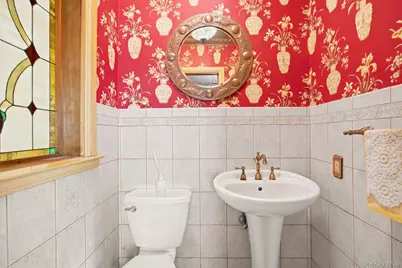
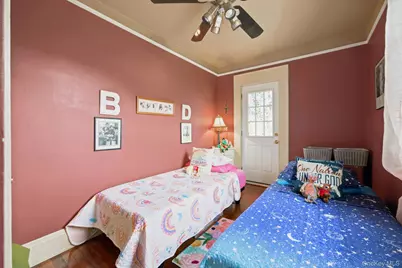
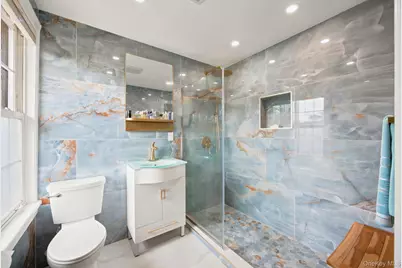
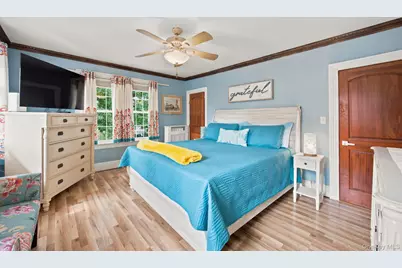
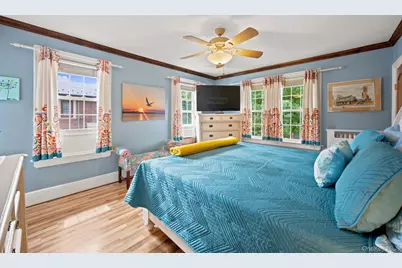
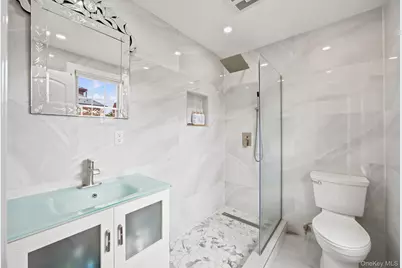
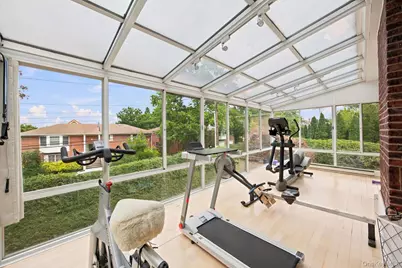
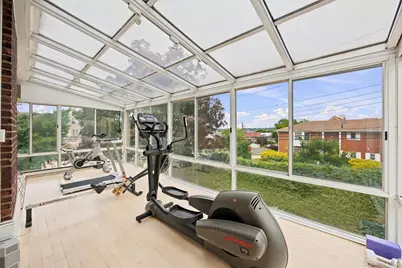
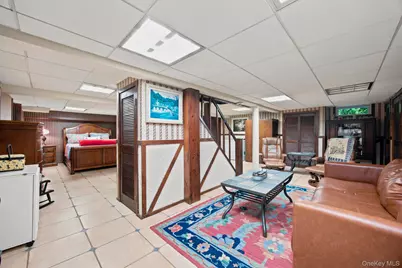
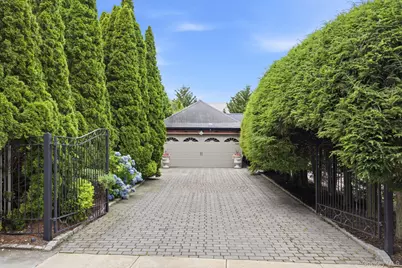
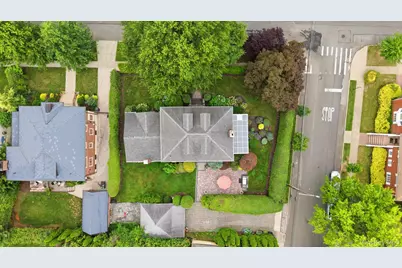
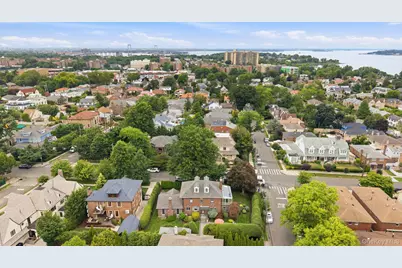
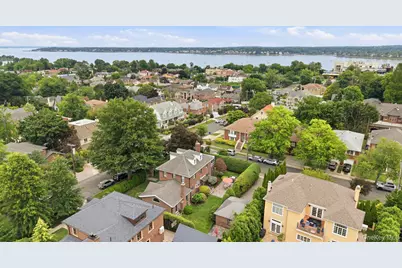
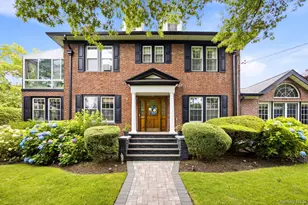
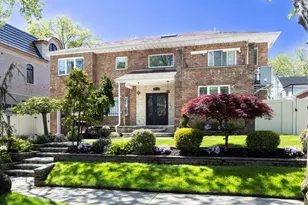
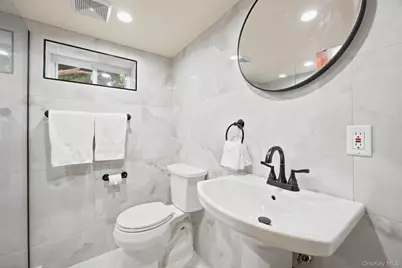
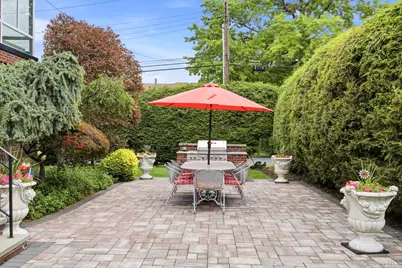
A truly rare offering and the last of its kind, this fully detached Center Hall Colonial in Weeks Woodland sits on an extraordinary double lot measuring 106' x 100' , presenting a unique opportunity for both luxury living and future development potential. Meticulously maintained and rich in character, the residence offers three spacious bedrooms, three and a half bathrooms, formal living and dining rooms, and multiple gathering spaces designed for both everyday comfort and elegant entertaining. A warm dual sided gas fireplace anchors the den & formal living room, while the impressive Great Room, complete with a wood-burning fireplace, creates the perfect setting for memorable family gatherings. An enclosed upper-level porch provides flexible space for a sunroom, fitness studio, home office, or wellness retreat. The finished lower level includes an additional concourse suite with a private entrance and full bathroom, offering exceptional versatility for extended family, guests, or multi-generational living. Outside, a gated private driveway accommodates up to four vehicles and leads to a coveted two-car garage, with potential to convert the existing structure into an Auxiliary Dwelling Unit (ADU), subject to applicable approvals. The expansive backyard offers a private oasis with ample room for outdoor entertaining, recreation, and future possibilities. Recent capital improvements include recent woodworking, recent painting, new wallpapering, a new boiler and hot water heater installed in 2025, along with HVAC servicing the lower and main levels. Located within highly regarded School District 26 and just moments from over 100 acres of parkland at John Golden and Crocheron Parks, as well as Little Neck Bay and Marina, this exceptional residence combines timeless architecture, unmatched lot size, and an enviable lifestyle in one of the area's most sought-after neighborhoods.
Full Property Details
Full Property Details for 214-48 29th Ave
General
- Price: $3,195,000
- Taxes: $15,492
- Status: Active
- Type: Single Family
- Source: Long_Island
- MLS ID: 1020611
- Updated: 8/25/2026
- Added to Site: 44 day(s) ago
Interior
- Number of Rooms: 10
- Interior Features: Breakfast Bar, Built-in Features, Cathedral Ceiling(s), Ceiling Fan(s), Chefs Kitchen, Crown Molding, Eat-in Kitchen, Entrance Foyer, Formal Dining, Granite Counters, High Ceilings, In-Law Floorplan, Natural Woodwork, Open Floorplan, Pantry, Quartz/Quartzite Counters, Recessed Lighting, Sound System, Speakers, Storage, Walk Through Kitchen, Wired for Sound
- Fireplace: Yes
- Number of Fireplaces: 2
- Fireplace(s): Family Room, Gas, Living Room, Wood Burning
- Appliances: Dishwasher, ENERGY STAR Qualified Appliances, Exhaust Fan, Freezer, Gas Cooktop, Gas Oven, Gas Range, Microwave, Refrigerator, Stainless Steel Appliance(s), Gas Water Heater
- Laundry Facilities: Yes
- Flooring: Hardwood, Tile, Wood
Rooms
Bathrooms
- Total Bathrooms: 4
- Full Bathrooms: 3
- Half Bathrooms: 1
Bedrooms
- Total Bedrooms: 3
Other Rooms
- Laundry: In Basement
Additional Information
- Security/Safety: Security System, Video Cameras
Exterior
- Porch/Patio/Deck: Covered, Patio, Porch
Parking
- Garage: Yes
- Garage Spaces: 2
- Total Spaces: 6
- Parking Features: Detached, Driveway, Garage, Garage Door Opener, Off Street, Private
Location
- County: Queens
- Subdivision: Weeks Woodland
- Driving Directions: www.waze.com
School Information
- High School District: Queens 26
- Elementary School: Ps 41 Crocheron
- Middle School: Ms 158 Marie Curie
- High School: Bayside High School
Heating & Cooling
- Central air: Yes
- Cooling Type: Central Air, Wall/Window Unit(s)
- Heating Type: Natural Gas, Steam
- Heating Zones: 2
Utilities
- Sewer: Public Sewer
- Water: Public
- Utility Description: Electricity Connected, Natural Gas Connected, Sewer Connected, Trash Collection Public, Water Connected
Structural Information
- Architectural Style: Colonial
- Detached/Attached: Detached
- Construction: Brick, Other
- Basement: Yes
- Basement Desc.: Finished, Full Basement, Storage Space, Walk-Out Access
- Windows: Casement
- Sq. Ft. Source: Other
- Year Built: 1940
Additional Structures
- Other Structures: Greenhouse
Lot Features
- Property View: Neighborhood, Park/Greenbelt
- Lot Size (Acres): 0.2433
- Lot Size (Sq. Ft.): 10,600
- Lot Dimensions: 106 x 100
- Frontage: Municipal
- Road Maintenance: Public Maintained Road
- Fence: Yes
- Lot Features: Back Yard, Corner Lot, Front Yard, Landscaped, Level, Near Public Transit, Near School, Near Shops, Other, Private, Split Possible, Sprinklers In Front, Sprinklers In Rear, Subdivided, Views
- Fencing (Description): Other, Perimeter
Financial Considerations
- Tax Amount: $15,492.96
Disclosures and Reports
- Special Conditions: None
- Property ID: 06056-0039
Listed by Realty Executives Today
Get Pre-Approved Today
Schools
Schools serving 214-48 29th Ave
School District:New York City Geographic School District 26
| Name | Grades | Distance |
|---|---|---|
Ps 41 Crocheron 214-43 35th Ave, Queens, NY 11361 | PK-5 | 0.4 mi |
Ms 158 Marie Curie 46-35 Oceania St, Queens, NY 11361 | 6-8 | 1.4 mi |
Bayside High School 32-24 Corp Kennedy St, Queens, NY 11361 | 9-12 | 0.5 mi |
Disclaimer:
School attendance boundaries provided by ATTOM Data Solutions and are for reference only. Contact the school directly to verify enrollment eligibility.
Price & Sales History for 214-48 29th Ave
Date
Details
Price
Change
Source
7/13/2026
Listed
$3,195,000
565.62%
MLS
11/11/2021
Sold
$480,000
—
Public Record
Disclaimer: Historical sales information is derived from public records provided by the county offices. Information is not guaranteed and should be independently verified.
Tax History
Tax History for 214-48 29th Ave
Year
Property Taxes
Change
Tax Assessment
Change
2025
$15,866
—
$81,748
2%
2025
$15,866
6%
$80,414
-31%
2024
$14,956
5%
$115,860
61%
2023
$14,179
2%
$71,994
-29%
2022
$13,835
-1%
$101,580
11%
2021
$14,041
1%
$91,140
-6%
2020
$13,888
6%
$96,900
-3%
2019
$13,085
16%
$99,540
66%
2017
$11,273
—
$59,995
6%
2017
$11,273
2%
$56,769
—
2016
$11,039
4%
$56,769
2%
2015
$10,611
14%
$55,843
6%
2014
$9,296
12%
$52,683
5%
2013
$8,319
—
$49,996
—
Disclaimer: Historical tax information is derived from public records provided by the county offices. Information is not guaranteed and should be independently verified.
Estimate the Cost
Estimate the Cost for 214-48 29th Ave
214-48 29th Avenue, Bayside, NY 11360 (MLS# 1020611) is a Single Family property with 3 bedrooms, 3 full bathrooms and 1 partial bathroom. 214-48 29th Avenue is currently listed for $3,195,000 and was received on July 13, 2026. Want to learn more about 214-48 29th Avenue? Do you have questions about finding other Single Family real estate for sale in Bayside? You can browse all Bayside real estate or contact a Coldwell Banker agent to request more information.