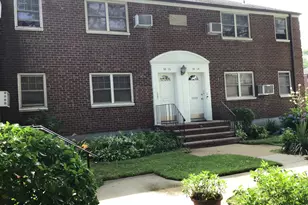
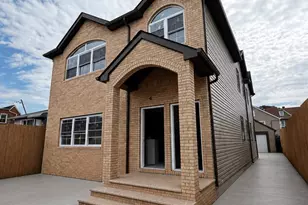
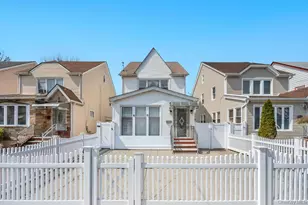
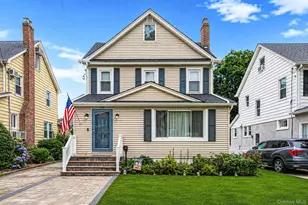
Full Property Details for MLS# 1020611
General
- Price: $3,195,000
- Taxes: $15,492
- Status: Active
- Type: Single Family
- Source: Long_Island
- MLS ID: 1020611
- Updated: Today (7/13/2026)
- Added to Site: Today
Interior
- Number of Rooms: 10
- Interior Features: Breakfast Bar, Built-in Features, Cathedral Ceiling(s), Ceiling Fan(s), Chefs Kitchen, Crown Molding, Eat-in Kitchen, Entrance Foyer, Formal Dining, Granite Counters, High Ceilings, In-Law Floorplan, Natural Woodwork, Open Floorplan, Pantry, Quartz/Quartzite Counters, Recessed Lighting, Sound System, Speakers, Storage, Walk Through Kitchen, Wired for Sound
- Fireplace: Yes
- Number of Fireplaces: 2
- Fireplace(s): Family Room, Gas, Living Room, Wood Burning
- Appliances: Dishwasher, ENERGY STAR Qualified Appliances, Exhaust Fan, Freezer, Gas Cooktop, Gas Oven, Gas Range, Microwave, Refrigerator, Stainless Steel Appliance(s), Gas Water Heater
- Laundry Facilities: Yes
- Flooring: Hardwood, Tile, Wood
Rooms
- Total Bathrooms: 4
- Full Bathrooms: 3
- Half Bathrooms: 1
Additional Information
- Security/Safety: Security System, Video Cameras
Exterior
- Porch/Patio/Deck: Covered, Patio, Porch
Parking
- Garage: Yes
- Garage Spaces: 2
- Total Spaces: 6
- Parking Features: Detached, Driveway, Garage, Garage Door Opener, Off Street, Private
Location
- County: Queens
- Subdivision: Weeks Woodland
- Cross Streets: 32-56 Steinway Street
- Driving Directions: www.waze.com
School Information
- High School District: Queens 26
- Elementary School: Ps 41 Crocheron
- Middle School: Ms 158 Marie Curie
- High School: Bayside High School
Heating & Cooling
- Central air: Yes
- Cooling Type: Central Air, Wall/Window Unit(s)
- Heating Type: Natural Gas, Steam
- Heating Zones: 2
Utilities
- Sewer: Public Sewer
- Water: Public
- Utility Description: Electricity Connected, Natural Gas Connected, Sewer Connected, Trash Collection Public, Water Connected
Structural Information
- Architectural Style: Colonial
- Detached/Attached: Detached
- Construction: Brick, Other
- Basement: Yes
- Basement Desc.: Finished, Full Basement, Storage Space, Walk-Out Access
- Windows: Casement
- Building Size: 2560
- Square Feet: 2,560
- Sq. Ft. Source: Other
- Year Built: 1940
Additional Structures
- Other Structures: Greenhouse
Lot Features
- Property View: Neighborhood, Park/Greenbelt
- Lot Size (Acres): 0.2433
- Lot Size (Sq. Ft.): 10,600
- Lot Dimensions: 106 x 100
- Frontage: Municipal
- Road Maintenance: Public Maintained Road
- Fence: Yes
- Lot Features: Back Yard, Corner Lot, Front Yard, Landscaped, Level, Near Public Transit, Near School, Near Shops, Other, Private, Split Possible, Sprinklers In Front, Sprinklers In Rear, Subdivided, Views
- Fencing (Description): Other, Perimeter
Financial Considerations
Disclosures and Reports
- Special Conditions: None
- Property ID: 06056-0039
Listed by Realty Executives Today


 NMLS#: 1598647