This is a carousel with tiles that activate property listing cards. Use the previous and next buttons to navigate.
1/30
$1,325,000
This is a carousel with tiles that activate property listing cards. Use the previous and next buttons to navigate.
1/30
Property Description
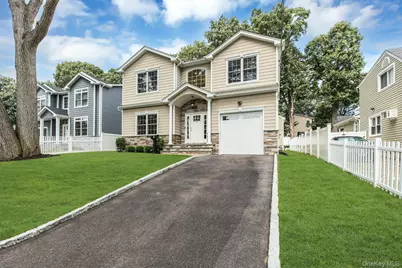
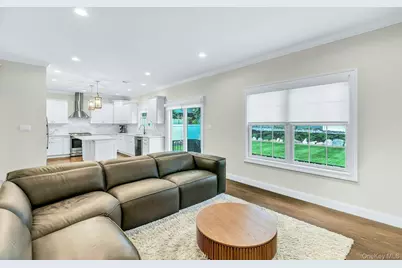
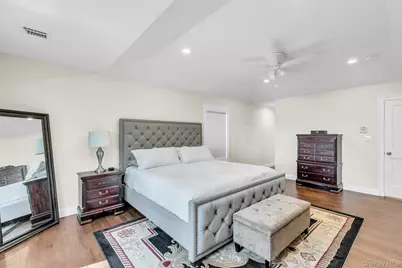
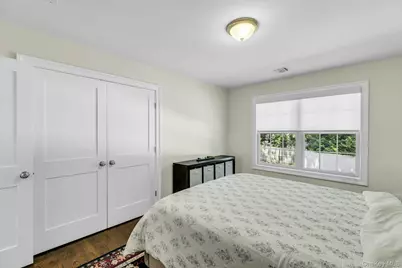
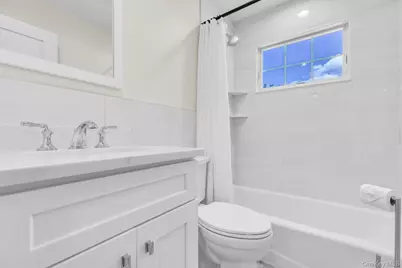
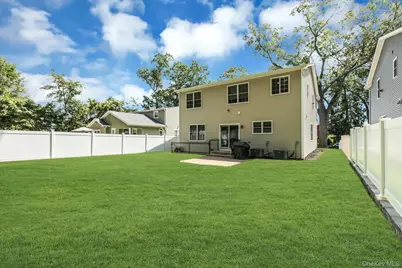
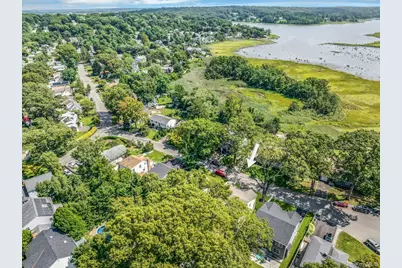
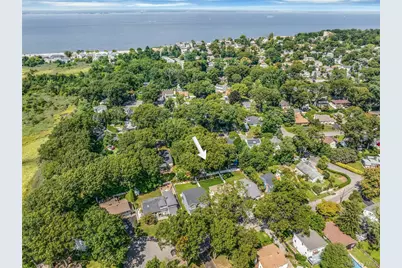
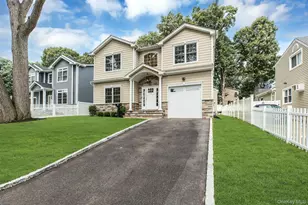
New Construction built in 2026 !!! welcome to an exceptional water view residence overlooking the serene waters of Mill Neck Creek. This beautifully appointed colonial blends timeless architectural details with sophisticated modern finishes, creating an elegant yet inviting home. A dramatic entrance foyer with a soaring 20-foot ceiling sets the tone upon arrival. Throughout the residence, 9-foot ceilings and rich wide oak hardwood floors add warmth and scale. The gracious living room features crown and base moldings throughout, custom electric window shades, recessed lighting throughout. The elegant dining room is enhanced by a striking custom chandelier. The chef's kitchen is designed for both entertaining and everyday living, featuring quartz countertops, custom cabinetry and fixtures, and a farmhouse sink a marble backsplash, stainless steel appliances, Electric shades throughout the first floor. A generous center island is illuminated by two stylish pendant lights. Sliding glass doors open directly to the patio, creating an effortless transition to outdoor dining and entertaining. Adjacent to the kitchen, the inviting den provides a relaxing retreat with a fireplace and an abundance of natural sunlight. 4 Bedrooms 2 full baths and a powder room, The Primary suite with vaulted ceilings, electric shades, custom Huntington closet, primary spa bath with large shower and soaking tub, laundry on the second floor. Sprinkler system, full basement with high ceilings and outdoor entrance. Thoughtfully designed with comfort, style, and entertaining in mind, this exceptional residence offers a sophisticated Gold Coast coastal haven lifestyle. Not located in a flood zone. Locust Valley School District. Ideally situated in close proximity to beaches, shopping, dining, and transportation. Turnkey.
Full Property Details
Full Property Details for 9 Hickory Rd
General
- Price: $1,325,000
- Taxes: $10,450
- Status: Active
- Type: Single Family
- Source: Long_Island
- MLS ID: 1037944
- Updated: 10/13/2026
- Added to Site: 31 day(s) ago
Interior
- Number of Rooms: 8
- Interior Features: Breakfast Bar, Cathedral Ceiling(s), Central Vacuum, Chandelier, Chefs Kitchen, Crown Molding, Double Vanity, ENERGY STAR Qualified Door(s), Entrance Foyer, Formal Dining, High Ceilings, High Speed Internet, Kitchen Island, Open Floorplan, Primary Bathroom, Quartz/Quartzite Counters, Recessed Lighting, Smart Thermostat, Soaking Tub, Storage, Walk-In Closet(s), Washer/Dryer Hookup
- Fireplace: Yes
- Fireplace(s): Gas
- Appliances: Convection Oven, Dryer, Gas Range, Microwave, Stainless Steel Appliance(s), Washer, Wine Refrigerator
- Flooring: Hardwood
Rooms
Bathrooms
- Total Bathrooms: 3
- Full Bathrooms: 2
- Half Bathrooms: 1
Bedrooms
- Total Bedrooms: 4
Parking
- Garage: Yes
- Garage Spaces: 1
- Parking Features: Driveway
Location
- County: Nassau County
- Direction Faces: South
School Information
- High School District: Locust Valley
- Elementary School: Bayville Elementary School
- Middle School: Locust Valley Middle School
- High School: Locust Valley High School
Heating & Cooling
- Central air: Yes
- Cooling Type: Central Air
- Heating Type: Forced Air, Natural Gas
- Heating Zones: 2
Utilities
- Sewer: Cesspool
- Water: Public
- Utility Description: Electricity Connected, Natural Gas Connected, Water Connected
Structural Information
- Architectural Style: Colonial
- Detached/Attached: Detached
- Construction: Frame
- Basement: Yes
- Basement Desc.: Full Basement
- Unfinished Attic: Yes
- Sq. Ft. Source: Other
- Year Built: 2026
Lot Features
- Lot Size (Acres): 0.13
- Lot Size (Sq. Ft.): 6,000
- Lot Dimensions: 50 x 120
- Fence: Yes
- Fencing (Description): Back Yard, Fenced, Full
Financial Considerations
- Tax Amount: $10,450
Disclosures and Reports
- Special Conditions: None
- Property ID: 2401-29-D-12-0152-0
- Block: D12
- Lot Number: 152
Listed by Daniel Gale Sothebys Intl Rlty

Get Pre-Approved Today
Schools
Schools serving 9 Hickory Rd
School District:Locust Valley Central School District
| Name | Grades | Distance |
|---|---|---|
Bayville Elementary School, Bayville, NY 50 Godfrey Avenue, Bayville, NY 11709 | K-5 | 0.6 mi |
Ann Macarthur Primary 100 Ryefield Road, Locust Valley, NY 11560 | K-5 | 1.6 mi |
Locust Valley Middle School 99 Horse Hollow Road, Locust Valley, NY 11560 | 6-8 | 1.4 mi |
Locust Valley High School 99 Horse Hollow Road, Locust Valley, NY 11560 | 9-12 | 1.4 mi |
Disclaimer:
School attendance boundaries provided by ATTOM Data Solutions and are for reference only. Contact the school directly to verify enrollment eligibility.
Price & Sales History for 9 Hickory Rd
Date
Details
Price
Change
Source
9/29/2026
Price Reduced
$1,325,000
-5.29%
MLS
9/12/2026
Listed
$1,399,000
—
MLS
Disclaimer: Historical sales information is derived from public records provided by the county offices. Information is not guaranteed and should be independently verified.
Estimate the Cost
Estimate the Cost for 9 Hickory Rd
9 Hickory Road, Bayville, NY 11709 (MLS# 1037944) is a Single Family property with 4 bedrooms, 2 full bathrooms and 1 partial bathroom. 9 Hickory Road is currently listed for $1,325,000 and was received on September 12, 2026. Want to learn more about 9 Hickory Road? Do you have questions about finding other Single Family real estate for sale in Bayville? You can browse all Bayville real estate or contact a Coldwell Banker agent to request more information.