This is a carousel with tiles that activate property listing cards. Use the previous and next buttons to navigate.
1/24
$1,995,000 Just Listed
This is a carousel with tiles that activate property listing cards. Use the previous and next buttons to navigate.
1/24
Property Description
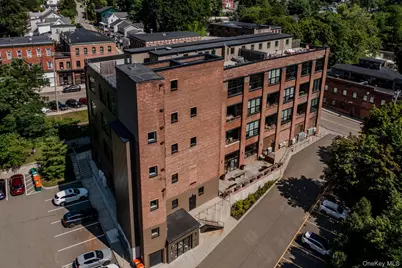
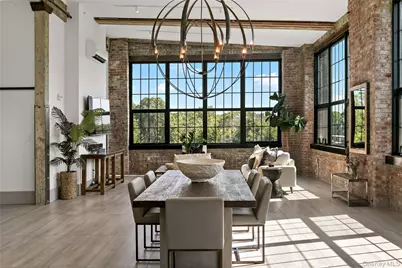
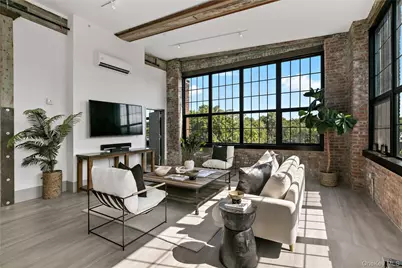
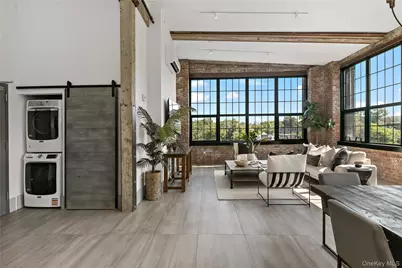
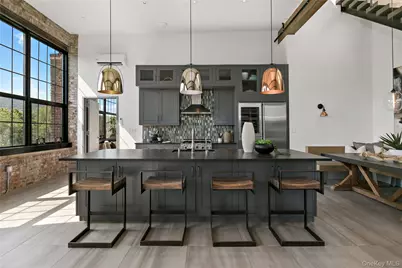
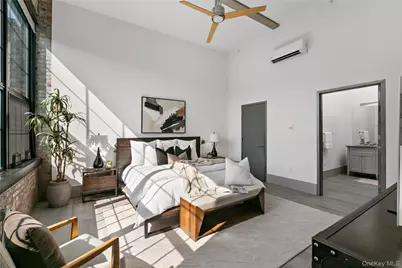
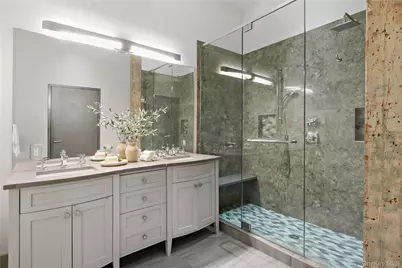
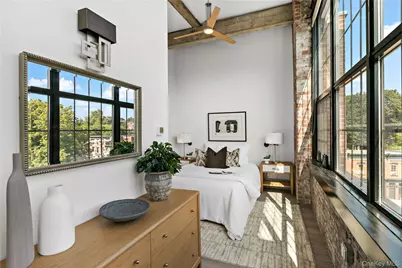
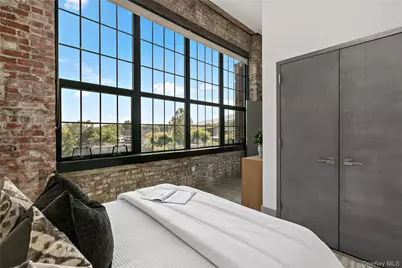
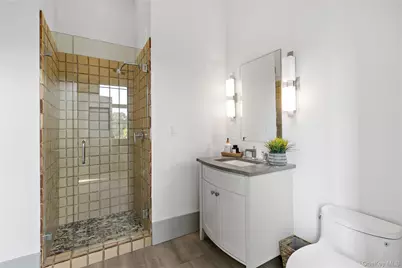
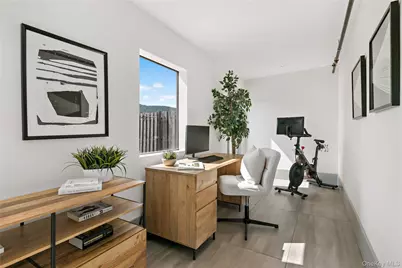
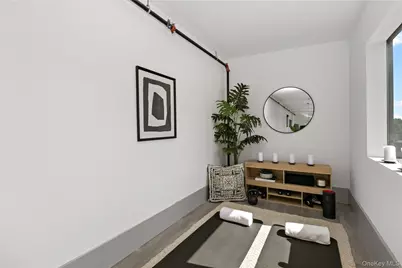
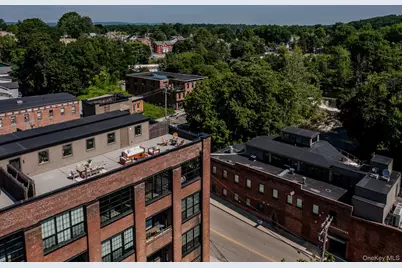
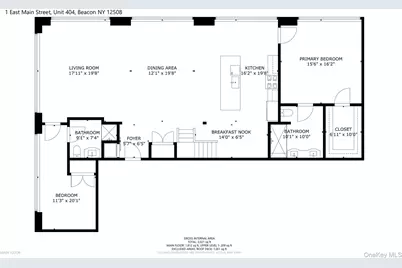
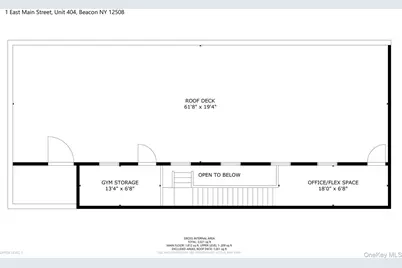
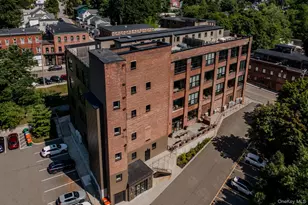
Perched above Beacon, this striking corner penthouse is filled with natural light and offers sweeping views of Mount Beacon, Fishkill Ridge and the nearby waterfall. An expansive private roof deck and flexible two-level layout create a unique combination of indoor and outdoor living in the heart of Beacon. The spacious main level showcases the character of the building's historic factory origins with soaring ceilings, exposed brick, original beams and oversized windows. An open living and dining area flows into the kitchen with island and separate breakfast nook, creating a comfortable layout for both everyday living and entertaining. Two bedrooms and two full baths are located on the main level. The primary suite includes a private bath and large walk-in closet, while the second bedroom is generously sized and enjoys beautiful views of its own. A modern staircase leads to the upper level, where an office/flex space and separate gym/storage area offer additional versatility. From here, step directly onto the approximately 1,261-square-foot private roof deck. With abundant space for outdoor dining, entertaining and lounging, the terrace is an incredible extension of the home and a perfect place to take in the surrounding views. Additional features include radiant heat throughout, an elevator, one assigned off-street parking space and bike storage. Located at the east end of Main Street, between the Roundhouse and Hudson Valley Brewery, this penthouse puts Beacon's restaurants, shops, galleries and downtown life just outside your door, while offering an incredible private outdoor retreat above it all.
Full Property Details
Full Property Details for 1 E Main St #404
General
- Price: $1,995,000
- HOA FEE: $1,241/month
- Taxes: $25,882
- Status: Active
- Type: Condo
- Source: Long_Island
- MLS ID: 1040216
- Updated: 8/21/2026
- Added to Site: 5 day(s) ago
Interior
- Number of Rooms: 5
- Interior Features: Beamed Ceilings, Chandelier, Double Vanity, Eat-in Kitchen, Elevator, High Ceilings, High Speed Internet, Kitchen Island, Open Floorplan, Primary Bathroom, Walk-In Closet(s)
- Appliances: Dishwasher, Disposal, Dryer, Gas Cooktop, Microwave, Refrigerator, Stainless Steel Appliance(s), Washer, Wine Refrigerator
- Laundry Facilities: Yes
Rooms
Bathrooms
- Total Bathrooms: 2
- Full Bathrooms: 2
Bedrooms
- Total Bedrooms: 2
Other Rooms
- Laundry: In Unit
Additional Information
- Shared Amenities: Elevator(s), Maintenance, Maintenance Grounds, Parking, Receiving Room, Snow Removal, Trash
Exterior
- Exterior Features: Private Roof
Parking
- Total Spaces: 1
- Parking Features: Electric Vehicle Charging Station(s)
Location
- County: Dutchess County
School Information
- High School District: Beacon
- Elementary School: J V Forrestal Elementary School
- Middle School: Rombout Middle School
- High School: Beacon
Community
- Association: Yes
- Assoc. Fees Include: Common Area Maintenance, Exterior Maintenance, Grounds Care, Snow Removal, Trash
- Pets Allowed: Yes
- Pet Restrictions: No Restrictions
Heating & Cooling
- Cooling Type: Ductless
- Heating Type: Natural Gas, Radiant, Radiant Floor
Utilities
- Sewer: Public Sewer
- Water: Public
- Utility Description: Natural Gas Connected, Sewer Connected, Water Connected
Structural Information
- Architectural Style: Penthouse
- Detached/Attached: Detached
- Construction: Brick
- Common Walls: 1 Common Wall, End Unit
- Windows: Oversized Windows
- Entry Floor Number: 1
- Stories/Levels: 4
- Stories in Building: 4
- Year Built: 1912
Lot Features
- Property View: Mountain(s), Panoramic
- Mountain views: Yes
- Lot Size (Sq. Ft.): 426
Financial Considerations
- Association Fee: Yes
- Association Fee: $1,241
- Assoc Fee Freq.: Monthly
- Tax Amount: $25,882.05
Disclosures and Reports
- Special Conditions: None
- Property ID: 130200-6054-38-146737-0000
Listed by Houlihan Lawrence Inc.
Get Pre-Approved Today
Schools
Schools serving 1 E Main St #404
School District:Beacon City School District
| Name | Grades | Distance |
|---|---|---|
J V Forrestal Elementary School 125 Liberty Street, Beacon, NY 12508 | PK-5 | 0.4 mi |
Rombout Middle School 84 Matteawan Road, Beacon, NY 12508 | 6-8 | 0.7 mi |
Beacon High School 101 Matteawan Road, Beacon, NY 12508 | 9-12 | 0.9 mi |
Disclaimer:
School attendance boundaries provided by ATTOM Data Solutions and are for reference only. Contact the school directly to verify enrollment eligibility.
Price & Sales History for 1 E Main St #404
Date
Details
Price
Change
Source
8/21/2026
Listed
$1,995,000
—
MLS
Disclaimer: Historical sales information is derived from public records provided by the county offices. Information is not guaranteed and should be independently verified.

Tax History
Tax History for 1 E Main St #404
Year
Property Taxes
Change
Tax Assessment
Change
2025
$18,691
3%
$960,400
6%
2024
$18,222
12%
$901,800
6%
2020
$16,296
—
$850,400
10%
2020
$16,296
-2%
$773,100
16%
2021
$16,705
—
$666,500
10%
2021
$16,705
—
$605,900
—
Disclaimer: Historical tax information is derived from public records provided by the county offices. Information is not guaranteed and should be independently verified.
Estimate the Cost
Estimate the Cost for 1 E Main St #404
1 E Main Street #404, Beacon, NY 12508 (MLS# 1040216) is a Condo property with 2 bedrooms and 2 full bathrooms. 1 E Main Street #404 is currently listed for $1,995,000 and was received on August 21, 2026. Want to learn more about 1 E Main Street #404? Do you have questions about finding other Condo real estate for sale in Beacon? You can browse all Beacon real estate or contact a Coldwell Banker agent to request more information.