This is a carousel with tiles that activate property listing cards. Use the previous and next buttons to navigate.
1/1
$900,000
This is a carousel with tiles that activate property listing cards. Use the previous and next buttons to navigate.
1/1
Property Description
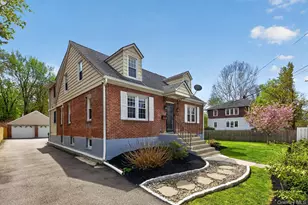
Welcome to 41 Eliza Street, ideally situated in the heart of vibrant Beacon. Just steps from your morning coffee and moments from Main Street's cafes, shops, and restaurants, this sun-filled property seamlessly blends charm, space, and income potential. This spacious single-family home with a legal accessory apartment offers 6 bedrooms and 3 full bathrooms across approximately 2,660 square feet, plus an additional 1,000 square feet of versatile lower-level space-perfect for a recreation room, home office, studio, or gym. Set on a quarter-acre, the fully fenced yard is both private and picturesque, showcasing mature evergreens, flowering trees, hydrangeas, forsythia, rhododendrons, and Japanese maples. A stone walkway with whimsical tree-trunk stepping stones leads to the welcoming entrance. Inside, the main level features a bright, open-concept layout. The airy living room flows effortlessly into a spacious kitchen and dining area, complete with newer stainless steel appliances, abundant cabinetry, and serene backyard views from the kitchen sink. Sliding glass doors open to a newer Trex deck-perfect for al fresco dining or relaxing summer evenings-with steps leading down to a bluestone patio and lush lawn. The primary suite offers a peaceful retreat with direct deck access, a walk-in closet, and an ensuite bathroom featuring a soaking tub, separate shower, and double vanity. Two additional bedrooms, a stylishly updated full bath with a marble vanity and glass-enclosed shower, and a flexible den-ideal for an office or guest space-complete the main level. The accessory apartment is bright and inviting, offering three bedrooms, a full bath, a spacious living room, a private entrance, and its own laundry-ideal for rental income or extended living. Additional highlights include gleaming hardwood floors, newer windows, a new oil tank, and a mini-split system for efficient cooling. A detached two-car garage includes a 240-volt outlet for EV charging. The lower level further expands your living space with a large recreation room, bar setup, gym area, two laundry areas, storage, and potential for a kitchenette. Enjoy views of Mount Beacon and easy access to the Hudson River, Dia Beacon, and Metro-North - making commuting to New York City a breeze. This exceptional property offers the perfect combination of lifestyle and investment opportunity in one of the Hudson Valley's most desirable communities.
Full Property Details
Full Property Details for 41 Eliza St
General
- Sold For: $900,000
- Taxes: $14,602
- Status: Closed
- Type: Single Family
- Source: Long_Island
- MLS ID: 986136
- Added to Site: 81 day(s) ago
Interior
- Number of Rooms: 13
- Interior Features: First Floor Bedroom, First Floor Full Bath, Ceiling Fan(s), Double Vanity, Entrance Foyer, Granite Counters, Marble Counters, Open Floorplan, Open Kitchen, Original Details, Primary Bathroom, Master Downstairs, Storage
- Appliances: Dishwasher, Dryer, Electric Water Heater, Microwave, Range, Refrigerator, Stainless Steel Appliance(s), Washer
- Laundry Facilities: Yes
- Flooring: Concrete, Vinyl
Rooms
Bathrooms
- Total Bathrooms: 3
- Full Bathrooms: 3
Bedrooms
- Total Bedrooms: 6
Other Rooms
- Laundry: In Basement, Laundry Room
Exterior
- Exterior Features: Mailbox
Parking
- Garage: Yes
- Garage Spaces: 2
- Parking Features: Detached, Driveway, Electric Vehicle Charging Station(s), Garage Door Opener
Location
- County: Dutchess County
- Cross Streets: Main Street
- Driving Directions: Main Street to Eliza Street, #41, sign on.
School Information
- High School District: Beacon
- Elementary School: Sargent School
- Middle School: Rombout Middle School
- High School: Beacon
Heating & Cooling
- Cooling Type: Ductless
- Heating Type: Baseboard, Oil
- Heating Zones: 3
Utilities
- Sewer: Public Sewer
- Water: Public
- Utility Description: Sewer Connected, Trash Collection Public, Water Connected
Structural Information
- Architectural Style: Cape Cod, Includes Legal Accessory Apartment, Traditional
- Detached/Attached: Detached
- Construction: Frame
- Basement: Yes
- Basement Desc.: Full Basement, Partially Finished, See Remarks, Storage Space, Walk-Out Access
- Windows: Double Pane Windows
- Sq. Ft. Source: Measured
- Year Built: 1949
Additional Structures
- Other Structures: Garage(s)
Lot Features
- Property View: Mountain(s)
- Mountain views: Yes
- Lot Size (Acres): 0.25
- Lot Size (Sq. Ft.): 10,890
- Frontage: Municipal
- Road Maintenance: Public Maintained Road
- Lot Features: Back Yard
Financial Considerations
- Taxes Include: Trash
- Tax Amount: $14,602
Disclosures and Reports
- Special Conditions: None
- Property ID: 130200-6054-29-019865-0000
Listed by Compass Greater NY, LLC
Sold by Joncar Realty Inc

Get Pre-Approved Today
Schools
Schools serving 41 Eliza St
School District:Beacon City School District
| Name | Grades | Distance |
|---|---|---|
Sargent School 29 Education Drive, Beacon, NY 12508 | PK-5 | 0.8 mi |
Rombout Middle School 84 Matteawan Road, Beacon, NY 12508 | 6-8 | 0.5 mi |
Beacon High School 101 Matteawan Road, Beacon, NY 12508 | 9-12 | 0.7 mi |
Disclaimer:
School attendance boundaries provided by ATTOM Data Solutions and are for reference only. Contact the school directly to verify enrollment eligibility.
Price & Sales History for 41 Eliza St
Date
Details
Price
Change
Source
6/25/2026
Sold
$900,000
5.88%
MLS
4/22/2026
Listed
$850,000
—
MLS
Disclaimer: Historical sales information is derived from public records provided by the county offices. Information is not guaranteed and should be independently verified.
41 Eliza Street, Beacon, NY 12508 (MLS# 986136) is a Single Family property that was sold at $900,000 on June 25, 2026. Want to learn more about 41 Eliza Street? Do you have questions about finding other Single Family real estate for sale in Beacon? You can browse all Beacon real estate or contact a Coldwell Banker agent to request more information.