

This is a carousel with tiles that activate property listing cards. Use the previous and next buttons to navigate.
1/1
$1,175,000
This is a carousel with tiles that activate property listing cards. Use the previous and next buttons to navigate.
1/1
Property Description
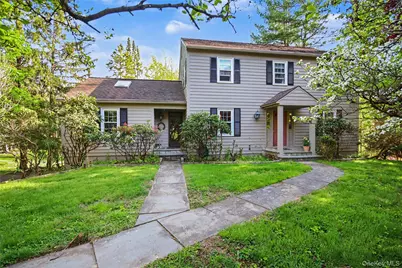
Welcome to this beautifully maintained center hall Colonial, ideally situated on a 1.24 acre corner property at the end of a quiet cul- de-sac. Offering approximately 2,500 square feet of living space, this 3 Bedroom, 2 full Baths and 2 Powder Rooms home combines timeless design with modern updates and exceptional indoor-outdoor flow. The gracious Entry Foyer features French doors opening to both the formal Living Room and Dining Room, creating an elegant layout ideal for entertaining. The heart of the home is the inviting Bonus Room with vaulted ceiling, skylight, and wood-burning fireplace, filling the space with natural light and warmth. The updated, oversized Eat-In Kitchen offers granite countertops with ample workspace and an abundance of cabinets for storage, with a convenient door leading out to a large deck overlooking the flat, private backyard-perfect for relaxing or hosting outdoor gatherings. Upstairs, the Primary Bedroom Suite includes a Walk-In Closet and an Ensuite Bath, while two additional Bedrooms share a full Hall Bath. The home is equipped with Dacon heating and air conditioning on both the first and second floors, along with four-zone heating for comfort and efficiency. The lower level expands the living space with two bonus rooms, ideal for home offices, guest rooms, or flex space, a large laundry room, and a half bath, a picture window, overlooking the backyard and walk-out access to the patio and backyard plus an unfinished workshop area with utilities. Additional highlights include: "¢ Attached two car garage "¢ On demand hot water "¢ Gutter shields for low maintenance living "¢ Siding and deck freshly painted within the past year "¢ Wood flooring "¢ Pull down stairs to access the attic with flooring for storage "¢ Close to Metro North Train and Highway for an easy commute In addition, you are conveniently located within minutes to town to enjoy shopping and an abundance of restaurants. This home offers space, privacy, and versatility in a sought after setting-an exceptional opportunity to enjoy both classic style and everyday comfort.
Full Property Details
Full Property Details for 1 Cliffside Ln
General
- Sold For: $1,175,000
- Taxes: $18,021
- Status: Closed
- Type: Single Family
- Source: Long_Island
- MLS ID: 994690
- Added to Site: 119 day(s) ago
Interior
- Number of Rooms: 9
- Interior Features: Cathedral Ceiling(s), Eat-in Kitchen, Entrance Foyer, Formal Dining, Granite Counters, Kitchen Island, Natural Woodwork, Open Kitchen, Original Details
- Fireplace: Yes
- Number of Fireplaces: 1
- Fireplace(s): Family Room, Wood Burning
- Appliances: Dishwasher, Dryer, Microwave, Oven, Refrigerator, Stainless Steel Appliance(s), Washer
- Laundry Facilities: Yes
- Flooring: Tile, Wood
Rooms
Bathrooms
- Total Bathrooms: 4
- Full Bathrooms: 2
- Half Bathrooms: 2
Bedrooms
- Total Bedrooms: 3
Other Rooms
- Laundry: In Basement, Laundry Room
Additional Information
- Security/Safety: Fire Alarm, Security System, Smoke Detector(s)
Exterior
- Porch/Patio/Deck: Deck, Patio, Porch
Parking
- Garage: Yes
- Garage Spaces: 2
- Parking Features: Driveway, Garage
Location
- County: Westchester County
- Cross Streets: Croton Lake Road
- Driving Directions: Kisco Ave bear Right to Croton Lake Rd then Right on Cliffside Lane. or Pines Bridge Rd bear Left onto Croton Lake Rd then Right on Cliffside Lane. House on the corner Right side #1 Cliffside Ln.
School Information
- High School District: Bedford
- Elementary School: West Patent Elementary School
- Middle School: Fox Lane Middle School
- High School: Fox Lane High School
Heating & Cooling
- Cooling Type: Ductless, Wall/Window Unit(s)
- Heating Type: Baseboard, Oil, See Remarks
- Heating Zones: 4
Utilities
- Sewer: Septic Tank
- Water: Public
- Utility Description: Trash Collection Private, Water Connected
Structural Information
- Architectural Style: Colonial
- Detached/Attached: Detached
- Construction: Wood Siding
- Basement: Yes
- Basement Desc.: Finished, Full Basement, See Remarks, Walk-Out Access
- Unfinished Attic: Yes
- Windows: Blinds, Skylight(s)
- Sq. Ft. Source: Public Records
- Year Built: 1976
Lot Features
- Lot Size (Acres): 1.24
- Lot Size (Sq. Ft.): 54,014
- Lot Features: Back Yard, Corner Lot, Cul-De-Sac, Front Yard, Level, Part Wooded
Financial Considerations
- Tax Amount: $18,021
Disclosures and Reports
- Special Conditions: None
- Inclusions: Dishwasher, Dryer, Refrigerator, Stove, Washer
- Property ID: 2000-071-011-00002-000-0022
Get Pre-Approved Today
Schools
Schools serving 1 Cliffside Ln
School District:Bedford Central School District
| Name | Grades | Distance |
|---|---|---|
West Patent Elementary School 80 West Patent Road, Bedford Hills, NY 10507 | K-5 | 1.5 mi |
Fox Lane Middle School S Bedford Rd, Bedford, NY 10506 | 6-8 | 3.5 mi |
Fox Lane High School S Bedford Rd, Bedford, NY 10506 | 9-12 | 3.3 mi |
Disclaimer:
School attendance boundaries provided by ATTOM Data Solutions and are for reference only. Contact the school directly to verify enrollment eligibility.
Price & Sales History for 1 Cliffside Ln
Date
Details
Price
Change
Source
7/16/2026
Sold
$1,175,000
6.82%
MLS
5/14/2026
Listed
$1,099,999
—
MLS
Disclaimer: Historical sales information is derived from public records provided by the county offices. Information is not guaranteed and should be independently verified.
1 Cliffside Lane, Bedford Corners, NY 10549 (MLS# 994690) is a Single Family property that was sold at $1,175,000 on July 16, 2026. This property was listed by Margot Friedlander from our Lower Hudson Valley Regional Office.Want to learn more about 1 Cliffside Lane? Do you have questions about finding other Single Family real estate for sale in Bedford Corners? You can browse all Bedford Corners real estate or contact a Coldwell Banker agent to request more information.

