This is a carousel with tiles that activate property listing cards. Use the previous and next buttons to navigate.
1/1
$1,572,999
This is a carousel with tiles that activate property listing cards. Use the previous and next buttons to navigate.
1/1
Property Description
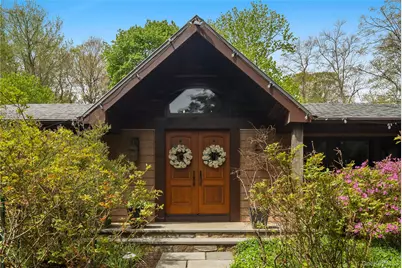
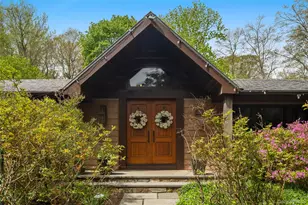
Secluded, sustainable retreat just minutes from downtown Mt. Kisco with Bedford schools and Chappaqua express train commute. Built on an historic 1880's summer estate, this home offers a rare combination of tranquility, modern efficiency, timeless charm and one level-living. Situated on 1.16 private acres, this home emphasizes sustainability with zero carbon emissions via solar panels, geothermal HVAC, high-performance steel roof and sustainably sourced finishes. The extensively renovated 3700 + sq ft residence offers 3 en-suite bedrooms plus an office (lives like a 4th), 5 baths (3 full, 2 half), plus a multi-use outbuilding perfect for gym, studio or extra office space. Relax by any of the four working fireplaces or amongst the lush gardens and mature plantings on spectacular grounds. The double entry doors open to a stunning, multi-use great room perfect for dining, entertaining, or simply winding down. The reclaimed hemlock plank floors, 12' ceilings finished in red cedar shiplap, and flagstone-hearth fireplace define an inviting and enchanting gathering space. A wall of French doors bathed in afternoon sunlight lead to the large stone patio, establishing the graceful flow of this unique home. Adjoining the great room, the updated eat-in chef's kitchen boasts cherry cabinets, an induction cooktop and double convection ovens with a separate entry to the stone patio. It flows to the laundry room, lit by remote-controlled skylights and leads to a split-level wing. A half-flight of stairs leads up to a large, modern loft, a bonus room complete with cork flooring, south-facing French doors, and a soapstone wood stove. Down a half-flight is the insulated three-car garage with ample storage, a pantry, and room for a wine cellar, designed to access the kitchen. Also adjoining the great room, the additional office with fireplace allows work from home comfort, along with its own private 1/2 bath. The main floor primary suite is the perfect blend of old world meets new, with original fir flooring, working fireplace, cedar-lined walk-in closet, and a spa-like renovated bath with radiant floor heating and other modern amenities. Two other main floor en-suite bedrooms complete the floor plan, with one functioning as a legalized apartment with separate entrance allowing for flexible use and income potential. This rare, private and thoughtful retreat blends historic craftsmanship and modern green living conveniently close to town, shops, Leonard Park and transportation. A unique combination not to be missed!
Full Property Details
Full Property Details for 100 Byram Lake Rd
General
- Sold For: $1,572,999
- Taxes: $24,155
- Status: Closed
- Type: Single Family
- Source: Long_Island
- MLS ID: 989845
- Added to Site: 165 day(s) ago
Interior
- Number of Rooms: 8
- Interior Features: First Floor Bedroom, First Floor Full Bath, Beamed Ceilings, Ceiling Fan(s), Chefs Kitchen, Open Floorplan, Master Downstairs, Walk-In Closet(s)
- Fireplace: Yes
- Number of Fireplaces: 4
- Fireplace(s): Bedroom, Family Room, Living Room
- Appliances: Cooktop, Dishwasher, Oven, Range, Refrigerator
- Flooring: Wood
Rooms
Bathrooms
- Total Bathrooms: 5
- Full Bathrooms: 3
- Half Bathrooms: 2
Bedrooms
- Total Bedrooms: 3
Exterior
- Porch/Patio/Deck: Patio
Parking
- Garage: Yes
- Garage Spaces: 3
- Parking Features: Attached, Garage
Location
- County: Westchester County
- Driving Directions: East Main Street to Byram Lake Road. First House on shared driveway.
School Information
- High School District: Bedford
- Elementary School: West Patent Elementary School
- Middle School: Fox Lane Middle School
- High School: Fox Lane High School
Heating & Cooling
- Cooling Type: Geothermal
- Heating Type: Geothermal
- Heating Zones: 3
Utilities
- Sewer: Septic Tank
- Water: Public
- Utility Description: Electricity Connected, Trash Collection Public, Water Connected
Structural Information
- Architectural Style: Ranch
- Detached/Attached: Detached
- Construction: Cedar
- Basement: Yes
- Basement Desc.: Unfinished
- Building Size: 3751
- Square Feet: 3,751
- Sq. Ft. Source: Public Records
- Year Built: 1928
Additional Structures
- Other Structures: Outbuilding
Lot Features
- Lot Size (Acres): 1.16
- Lot Size (Sq. Ft.): 50,530
Financial Considerations
- Tax Amount: $24,155
Disclosures and Reports
- Special Conditions: None
- Property ID: 3600-082-019-00001-000-0006
Listed by William Raveis-New York, LLC
Sold by Houlihan Lawrence Inc.

Get Pre-Approved Today
Schools
Schools serving 100 Byram Lake Rd
School District:Bedford Central School District
| Name | Grades | Distance |
|---|---|---|
West Patent Elementary School 80 West Patent Road, Bedford Hills, NY 10507 | K-5 | 2.4 mi |
Fox Lane Middle School S Bedford Rd, Bedford, NY 10506 | 6-8 | 2.7 mi |
Fox Lane High School S Bedford Rd, Bedford, NY 10506 | 9-12 | 2.5 mi |
Disclaimer:
School attendance boundaries provided by ATTOM Data Solutions and are for reference only. Contact the school directly to verify enrollment eligibility.
Price & Sales History for 100 Byram Lake Rd
Date
Details
Price
Change
Source
9/10/2026
Sold
$1,572,999
21%
MLS
5/01/2026
Listed
$1,299,999
—
MLS
Disclaimer: Historical sales information is derived from public records provided by the county offices. Information is not guaranteed and should be independently verified.
100 Byram Lake Road, Bedford Corners, NY 10549 (MLS# 989845) is a Single Family property that was sold at $1,572,999 on September 10, 2026. Want to learn more about 100 Byram Lake Road? Do you have questions about finding other Single Family real estate for sale in Bedford Corners? You can browse all Bedford Corners real estate or contact a Coldwell Banker agent to request more information.