This is a carousel with tiles that activate property listing cards. Use the previous and next buttons to navigate.
1/1
$5,772,250
This is a carousel with tiles that activate property listing cards. Use the previous and next buttons to navigate.
1/1
Property Description
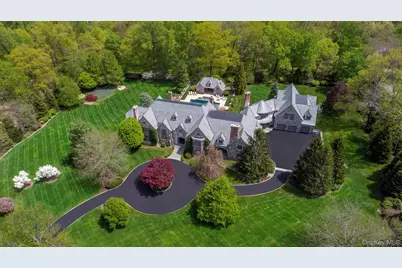
Behind the gates of one of Bedford's most exclusive enclaves, rises this breathtaking English Manor estate designed by renowned architect Tasos Kokoris. This architectural gem offers unparalleled privacy, luxurious resort-style amenities, and a coveted location - just under an hour from Manhattan. Set on over five acres of flawlessly landscaped grounds, the home is a statement of timeless sophistication and superior craftsmanship. Inside, soaring 10 to 12-foot ceilings, intricate custom millwork, and designer finishes create a sense of grandeur. A new Deane kitchen anchors the heart of the home, while thoughtful additions such as an elevator, full gym, sauna, wine cellar, theater, and guest suite enhance its lifestyle offerings. A cherry-paneled library hides a dramatic stairway leading to a magnificent primary suite, complete with dual spa bathrooms, expansive walk-in closets, and a serene, glass-wrapped sitting room. Perfectly tailored for both large-scale entertaining and quiet moments, the outdoor living spaces feature a heated 40x20 PebbleTec saltwater pool, 14-person infinity-edge spa, and a luxurious pool cabana with a summer kitchen and full amenities. Enjoy a three-season screened porch, limestone terrace, lush gardens, and even your own private golf practice area. A showroom-style garage for nine cars complements the main residence's attached garage and is perfectly tailored for a luxury car collection or other uses such as an indoor sport court. Easy access to award-winning schools, top country clubs, fine dining, shopping, and Westchester County Airport. This is the pinnacle of luxury living in Bedford.
Full Property Details
Full Property Details for 24 Penwood Rd
General
- Sold For: $5,772,250
- HOA FEE: $600/month
- HOA FEE FREQ.: Quarterly
- Taxes: $122,732
- Status: Closed
- Type: Single Family
- Source: Long_Island
- MLS ID: 841959
- Added to Site: 462 day(s) ago
Interior
- Number of Rooms: 16
- Interior Features: Built-in Features, Chandelier, Chefs Kitchen, Crown Molding, Eat-in Kitchen, Elevator, Entrance Foyer, Formal Dining, High Ceilings, His and Hers Closets, In-Law Floorplan, Kitchen Island, Primary Bathroom, Open Kitchen, Other, Pantry, Quartz/Quartzite Counters, Sauna, Sound System, Storage, Walk-In Closet(s), Wet Bar
- Fireplace: Yes
- Number of Fireplaces: 4
- Appliances: Other
- Laundry Facilities: Yes
- Flooring: Hardwood, Other
Rooms
Bathrooms
- Total Bathrooms: 11
- Full Bathrooms: 8
- Half Bathrooms: 3
Bedrooms
- Total Bedrooms: 6
Other Rooms
- Laundry: Laundry Room
Additional Information
- Pool: Yes
- Private Pool: Yes
- Pool Description: In-Ground
- Spa: Yes
- Security/Safety: Gated Community, Security Gate
Exterior
- Porch/Patio/Deck: Patio, Screened, Terrace
Parking
- Garage: Yes
- Garage Spaces: 11
- Parking Features: Driveway, Garage, Heated Garage
Location
- County: Westchester County
- Subdivision: Penwood
School Information
- High School District: Bedford
- Elementary School: Mt Kisco Elementary School
- Middle School: Fox Lane Middle School
- High School: Fox Lane High School
Community
- Association: Yes
- Assoc. Fees Include: Other
Heating & Cooling
- Central air: Yes
- Cooling Type: Central Air
- Heating Type: Hydro Air, Oil, Propane, Other
Utilities
- Sewer: Septic Tank
- Water: Well
- Utility Description: Trash Collection Private
Structural Information
- Architectural Style: Estate
- Detached/Attached: Detached
- Construction: Stone
- Basement: Yes
- Basement Desc.: Finished, Storage Space
- Unfinished Attic: Yes
- Sq. Ft. Source: Public Records
- Year Built: 1999
Additional Structures
- Other Structures: Cabana, Pool House
Lot Features
- Lot Size (Acres): 5.38
- Fence: Yes
- Lot Features: Private
- Fencing (Description): Fenced
Financial Considerations
- Association Fee: Yes
- Association Fee: $1,800
- Assoc Fee Freq.: Quarterly
- Tax Amount: $122,732
Disclosures and Reports
- Special Conditions: None
- Property ID: 200008300500003000001
Listed by William Raveis-New York LLC
Sold by William Raveis Real Estate and Berkshire Hathaway HS NY Prop

Get Pre-Approved Today
Schools
Schools serving 24 Penwood Rd
School District:Bedford Central School District
| Name | Grades | Distance |
|---|---|---|
Mount Kisco Elementary School 47 West Hyatt Avenue, Mount Kisco, NY 10549 | K-5 | 0.9 mi |
Fox Lane Middle School S Bedford Rd, Bedford, NY 10506 | 6-8 | 2.2 mi |
Fox Lane High School S Bedford Rd, Bedford, NY 10506 | 9-12 | 2 mi |
Disclaimer:
School attendance boundaries provided by ATTOM Data Solutions and are for reference only. Contact the school directly to verify enrollment eligibility.
Price & Sales History for 24 Penwood Rd
Date
Details
Price
Change
Source
6/01/2026
Sold
$5,772,250
-7.64%
MLS
4/09/2025
Listed
$6,250,000
—
MLS
Disclaimer: Historical sales information is derived from public records provided by the county offices. Information is not guaranteed and should be independently verified.
24 Penwood Road, Bedford Corners, NY 10549 (MLS# 841959) is a Single Family property that was sold at $5,772,250 on June 01, 2026. Want to learn more about 24 Penwood Road? Do you have questions about finding other Single Family real estate for sale in Bedford Corners? You can browse all Bedford Corners real estate or contact a Coldwell Banker agent to request more information.