This is a carousel with tiles that activate property listing cards. Use the previous and next buttons to navigate.
1/1
$4,050,000
This is a carousel with tiles that activate property listing cards. Use the previous and next buttons to navigate.
1/1
Property Description
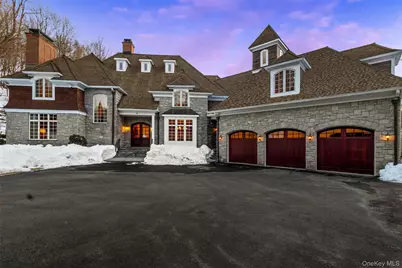
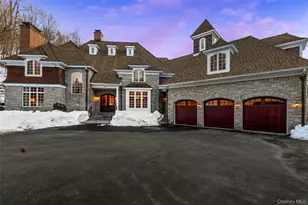
Experience the pinnacle of sophisticated living in this stunning residential masterpiece, perfectly situated on 6.27 expansive acres of lush, manicured grounds. Offering a rare blend of grand-scale entertaining spaces and intimate private retreats, this estate is a testament to quality craftsmanship and thoughtful design. The main level welcomes you with an effortless flow, anchored by an open-concept eat-in kitchen designed for the culinary enthusiast. Bathed in natural light, this space transitions seamlessly to the formal living areas, where two of the home's three elegant fireplaces create a warm, inviting ambiance. For added convenience and longevity of lifestyle, the main floor also features a refined home office, second laundry, and a full ensuite guest bedroom, perfect for overnight guests. The second level is a study in comfort, housing the additional four bedrooms, each boasting its own private ensuite bathroom. The primary bedroom suite is a true destination, featuring a cozy gas fireplace for quiet evenings and a spa-like atmosphere that defines luxury. Additional features include an upstairs laundry room and a large recreation area capable of serving as a second study or playroom. The finished lower level is an entertainer's dream, meticulously outfitted to serve every hobby and lifestyle need including a dedicated exercise room to maintain your wellness routine, a stylish wet bar and wine room, and a spacious game room designed for hours of amusement. Step outside to a backyard that rivals a five-star resort. An extensive flat lawn provides a canvas for play, framed by mature privacy screening that ensures total seclusion. The centerpiece is a vast raised bluestone patio overlooking a magnificent saltwater pool and spa. Finished with a shimmering quartz surface, the pool features a tranquil waterfall, while a retractable pool cover offers safety and efficiency at the touch of a button. While tucked away in your private park-like setting, you remain at the center of it all. This estate offers unparalleled proximity to the world-class dining, upscale shopping, and commuting centers of Armonk, Chappaqua, Mt. Kisco, and Bedford. Discover the perfect balance of rural tranquility and sophisticated suburban living. This is more than a home; it is a legacy.
Full Property Details
Full Property Details for 26 Hollow Ridge Rd
General
- Sold For: $4,050,000
- HOA FEE: $113/month
- HOA FEE FREQ.: Annually
- Taxes: $53,802
- Status: Closed
- Type: Single Family
- Source: Long_Island
- MLS ID: 966287
- Added to Site: 221 day(s) ago
Interior
- Number of Rooms: 15
- Interior Features: First Floor Bedroom, First Floor Full Bath, Beamed Ceilings, Bidet, Breakfast Bar, Built-in Features, Cathedral Ceiling(s), Central Vacuum, Chandelier, Chefs Kitchen, Crown Molding, Double Vanity, Eat-in Kitchen, ENERGY STAR Qualified Door(s), Entertainment Cabinets, Entrance Foyer, Formal Dining, Granite Counters, High Ceilings, High Speed Internet, His and Hers Closets, In-Law Floorplan, Kitchen Island, Open Floorplan, Open Kitchen, Pantry, Primary Bathroom, Recessed Lighting, Sound System, Speakers, Storage, Walk-In Closet(s), Wet Bar, Wired for Sound
- Fireplace: Yes
- Number of Fireplaces: 3
- Fireplace(s): Gas, Wood Burning
- Appliances: Convection Oven, Cooktop, Dishwasher, Dryer, Freezer, Microwave, Oven, Range, Refrigerator, Stainless Steel Appliance(s), Washer, Oil Water Heater, Wine Refrigerator
- Laundry Facilities: Yes
- Flooring: Hardwood, Tile
Rooms
Bathrooms
- Total Bathrooms: 8
- Full Bathrooms: 6
- Half Bathrooms: 2
Bedrooms
- Total Bedrooms: 5
Other Rooms
- Laundry: Laundry Room, Multiple Locations
Additional Information
- Pool: Yes
- Private Pool: Yes
- Pool Description: In-Ground, Outdoor Pool, Pool Cover, Pool/Spa Combo
- Spa: Yes
Exterior
- Exterior Features: Garden, Lighting, Mailbox, Rain Gutters
- Porch/Patio/Deck: Patio
Parking
- Garage: Yes
- Garage Spaces: 3
- Parking Features: Attached, Driveway
Location
- County: Westchester County
- Driving Directions: Route 128 to Hollow Ridge Road to #28.
School Information
- High School District: Bedford
- Elementary School: West Patent Elementary School
- Middle School: Fox Lane Middle School
- High School: Fox Lane High School
Community
- Association: Yes
- Assoc. Fees Include: Grounds Care
Heating & Cooling
- Central air: Yes
- Cooling Type: Central Air
- Heating Type: Hydro Air, Natural Gas
- Heating Zones: 6
Utilities
- Sewer: None
- Water: Public
- Utility Description: Cable Connected, Electricity Connected, Propane, Trash Collection Public, Underground Utilities, Water Connected
Structural Information
- Architectural Style: Colonial
- Detached/Attached: Detached
- Construction: Shingle Siding, Stone
- Basement: Yes
- Basement Desc.: Finished, Walk-Out Access
- Building Size: 11337
- Square Feet: 11,337
- Sq. Ft. Source: Appraiser
- Year Built: 2007
Lot Features
- Lot Size (Acres): 6.29
- Lot Size (Sq. Ft.): 273,992
- Road Maintenance: Public Maintained Road
Financial Considerations
- Association Fee: Yes
- Association Fee: $1,350
- Assoc Fee Freq.: Annually
- Taxes Include: Trash
- Tax Amount: $53,802.04
Disclosures and Reports
- Special Conditions: None
- Property ID: 3600-101-015-00002-000-0001-2
Listed by Julia B Fee Sothebys Int. Rlty
Sold by Julia B Fee Sothebys Int. Rlty

Get Pre-Approved Today
Schools
Schools serving 26 Hollow Ridge Rd
School District:Chappaqua Central School District
Disclaimer:
School attendance boundaries provided by ATTOM Data Solutions and are for reference only. Contact the school directly to verify enrollment eligibility.
Price & Sales History for 26 Hollow Ridge Rd
Date
Details
Price
Change
Source
9/08/2026
Sold
$4,050,000
-1.22%
MLS
3/06/2026
Listed
$4,100,000
—
MLS
Disclaimer: Historical sales information is derived from public records provided by the county offices. Information is not guaranteed and should be independently verified.
26 Hollow Ridge Road, Bedford Corners, NY 10549 (MLS# 966287) is a Single Family property that was sold at $4,050,000 on September 08, 2026. Want to learn more about 26 Hollow Ridge Road? Do you have questions about finding other Single Family real estate for sale in Bedford Corners? You can browse all Bedford Corners real estate or contact a Coldwell Banker agent to request more information.