This is a carousel with tiles that activate property listing cards. Use the previous and next buttons to navigate.
1/1
$1,650,000
This is a carousel with tiles that activate property listing cards. Use the previous and next buttons to navigate.
1/1
Property Description
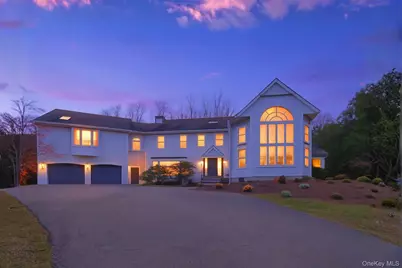
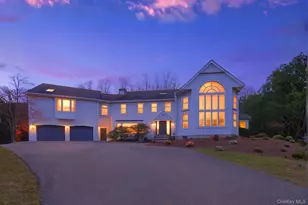
Welcome to Aqua Vista Estate! Perched atop a private hill on over two serene acres, 7 Dickson offers true resort-style living with 5 bedrooms and 4 baths, and versatile indoor/outdoor living space. This west-facing property captures breathtaking mountain views and unforgettable sunsets. Inside, the oversized two-story living room features a vaulted ceiling and a stunning floor-to-ceiling arched window that frames the panoramic scenery. The gourmet kitchen, equipped with all-new stainless-steel appliances, opens to a cozy family room with a large stone fireplace and sliders to an all-season sunroom and expansive deck. The first floor is further enhanced by a formal dining room, guest half bath, a convenient laundry room, and a one-of-a-kind indoor swim-spa room, a rare amenity that transforms everyday living into a private wellness retreat. Upstairs, the private primary suite offers a stone fireplace, en-suite bath, and dual walk-in closets. Three additional bedrooms and a hall bath complete this level, along with in-law/guest wing with its own private entrance, perfect for extended family, guests, or flexible bonus space. Outdoor amenities include an in-ground pool with an expansive patio, a large open playfield ideal for any sport or activity, and serene wooded surroundings. Additional highlights include a detached 2-car garage with workshop area, basketball court, semi-finished heated attic, and basement with storage and potential office or living space. Located just minutes from the train, shopping, dining, and major highways, this exceptional stay-cation property offers a rare opportunity to own a serene sanctuary with limitless lifestyle possibilities, an extraordinary retreat for those who value an elevated, resort-style way of living.
Full Property Details
Full Property Details for 7 Dickson Ln
General
- Sold For: $1,650,000
- Taxes: $23,731
- Status: Closed
- Type: Single Family
- Source: Long_Island
- MLS ID: 931821
- Added to Site: 226 day(s) ago
Interior
- Number of Rooms: 12
- Interior Features: Cathedral Ceiling(s), Ceiling Fan(s), Formal Dining, High Ceilings, Open Kitchen, Pantry, Primary Bathroom, Storage, Walk-In Closet(s)
- Fireplace: Yes
- Number of Fireplaces: 2
- Appliances: Convection Oven, Cooktop, Dishwasher, Disposal, Dryer, Electric Cooktop, Electric Oven, ENERGY STAR Qualified Appliances, Exhaust Fan, Freezer, Microwave, Oven, Refrigerator, Stainless Steel Appliance(s), Washer, Gas Water Heater, Oil Water Heater, Water Purifier Owned, Water Softener Owned
- Laundry Facilities: Yes
- Flooring: Tile, Vinyl, Wood
Rooms
Bathrooms
- Total Bathrooms: 4
- Full Bathrooms: 3
- Half Bathrooms: 1
Bedrooms
- Total Bedrooms: 4
Other Rooms
- Laundry: Electric Dryer Hookup, Inside, Washer Hookup
Additional Information
- Pool: Yes
- Private Pool: Yes
- Pool Description: Diving Board, Fenced, In-Ground, Indoor
Exterior
- Exterior Features: Balcony, Basketball Court, Basketball Hoop, Dog Run, Juliet Balcony, Lighting, Mailbox, Rain Gutters
- Porch/Patio/Deck: Covered, Deck, Patio, Screened
Parking
- Garage: Yes
- Garage Spaces: 4
- Parking Features: Attached, Detached
Location
- County: Westchester County
School Information
- High School District: Bedford
- Elementary School: West Patent Elementary School
- Middle School: Fox Lane Middle School
- High School: Fox Lane High School
Heating & Cooling
- Central air: Yes
- Cooling Type: Central Air, Ductwork
- Heating Type: Baseboard, Hot Water, Oil
Utilities
- Sewer: Septic Tank
- Water: Well
- Utility Description: Electricity Connected, Propane, Trash Collection Public, Underground Utilities
Structural Information
- Architectural Style: Colonial
- Detached/Attached: Detached
- Construction: Advanced Framing Technique, Batts Insulation, Frame
- Basement: Yes
- Basement Desc.: Partially Finished, Walk-Out Access
- Building Size: 4453
- Square Feet: 4,453
- Sq. Ft. Source: Public Records
- Year Built: 1986
Lot Features
- Lot Size (Acres): 2.04
- Lot Size (Sq. Ft.): 88,862
- Fence: Yes
- Fencing (Description): Back Yard, Fenced, Partial, Wood
Financial Considerations
- Tax Amount: $23,731.94
Disclosures and Reports
- Special Conditions: None
- Inclusions: A/C Units, Alarm System, B/I Audio/Visual Equip, Basketball Hoop, Ceiling Fan, Central Vacuum, Craft/Table/Bench, Dehumidifier, Door Hardware, Flat Screen TV Bracket, Garage Door Opener, Garage Remote, Gas Grill, Gas Tank, Generator, See Agent Remarks
- Property ID: 2000-071-016-00001-000-0013
Listed by Keller Williams Realty Partner
Sold by Julia B Fee Sothebys Int. Rlty

Get Pre-Approved Today
Schools
Schools serving 7 Dickson Ln
School District:Bedford Central School District
| Name | Grades | Distance |
|---|---|---|
West Patent Elementary School 80 West Patent Road, Bedford Hills, NY 10507 | K-5 | 0.8 mi |
Fox Lane Middle School S Bedford Rd, Bedford, NY 10506 | 6-8 | 2.6 mi |
Fox Lane High School S Bedford Rd, Bedford, NY 10506 | 9-12 | 2.4 mi |
Disclaimer:
School attendance boundaries provided by ATTOM Data Solutions and are for reference only. Contact the school directly to verify enrollment eligibility.
Price & Sales History for 7 Dickson Ln
Date
Details
Price
Change
Source
7/10/2026
Sold
$1,650,000
-2.65%
MLS
12/11/2025
Listed
$1,695,000
—
MLS
Disclaimer: Historical sales information is derived from public records provided by the county offices. Information is not guaranteed and should be independently verified.
7 Dickson Lane, Bedford Corners, NY 10549 (MLS# 931821) is a Single Family property that was sold at $1,650,000 on July 10, 2026. Want to learn more about 7 Dickson Lane? Do you have questions about finding other Single Family real estate for sale in Bedford Corners? You can browse all Bedford Corners real estate or contact a Coldwell Banker agent to request more information.