
This is a carousel with tiles that activate property listing cards. Use the previous and next buttons to navigate.
1/1
$885,000
This is a carousel with tiles that activate property listing cards. Use the previous and next buttons to navigate.
1/1
Property Description
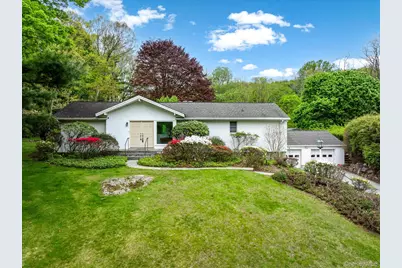
Calling all car enthusiasts, collectors, hobbyists, and visionaries - this is the opportunity you've been waiting for. Set on a gorgeous property with beautiful mature landscaping, peaceful birdwatching surroundings, and exceptional versatility, this unique offering combines comfortable one-level living with an extraordinary garage and workshop setup rarely found at any price point. The headline feature are the incredible garages (2+6 spaces) and workshop space complete with an office area, compressor piped in, 200-amp electric service, and endless potential for customization. Whether you dream of a luxury car showroom, restoration workshop, sport court, golf simulator, fitness studio, creative workspace, ultimate entertaining barn, home-based business or elevated man cave, the scale and flexibility here are truly unmatched. Inside, the home offers a spacious and inviting layout filled with warmth and character. A welcoming tiled entry hall with vaulted ceiling flows straight through to the kitchen featuring wood cabinetry, pantry storage with a convenient lazy Susan, and new stainless refrigerator and dishwasher. Beautiful parquet wood floors run through much of the home, including the expansive living room, and flexible family (or dining) room with a wood-burning fireplace ready to become the cozy heart of the home. Additional highlights include spacious bedrooms, updated windows, an oversized primary suite with vanity area and shower bath, and plenty of flexible guest or office space, full hall bath with dual sinks, sunroom with sliders, beadboard ceiling detail, and built-in grill, retro intercom system, laundry area, and abundant storage throughout. The home has been thoughtfully maintained over the years with updates including an above-ground oil tank (being installed), Burnham boiler, house water filtration system, and refinished wood flooring to further enhance the home's appeal. With strong bones, tremendous space, and incredible flexibility for multigenerational living or hobby-focused lifestyles, this property offers the chance to create something truly special. Conveniently located close to everything Mount Kisco has to offer, including shopping, dining, train access, and major highways, this is a rare combination of lifestyle, land, garage space, and potential.
Full Property Details
Full Property Details for 749 Croton Lake Rd
General
- Sold For: $885,000
- Taxes: $15,727
- Status: Closed
- Type: Single Family
- Source: Long_Island
- MLS ID: 998985
- Added to Site: 121 day(s) ago
Interior
- Number of Rooms: 7
- Interior Features: First Floor Bedroom, First Floor Full Bath, Breakfast Bar, Eat-in Kitchen, Open Kitchen, Pantry, Primary Bathroom
- Fireplace: Yes
- Number of Fireplaces: 1
- Appliances: Dishwasher, Dryer, Electric Oven, Refrigerator, Stainless Steel Appliance(s), Washer
- Flooring: Wood
Rooms
Bathrooms
- Total Bathrooms: 3
- Full Bathrooms: 2
- Half Bathrooms: 1
Bedrooms
- Total Bedrooms: 4
Parking
- Garage: Yes
- Garage Spaces: 6
- Parking Features: Driveway, Garage
Location
- County: Westchester County
School Information
- High School District: Bedford
- Elementary School: West Patent Elementary School
- Middle School: Fox Lane Middle School
- High School: Fox Lane High School
Heating & Cooling
- Cooling Type: Wall/Window Unit(s)
- Heating Type: Baseboard, Oil
Utilities
- Sewer: Septic Tank
- Water: Well
- Utility Description: Electricity Connected, Water Connected
Structural Information
- Architectural Style: Ranch
- Detached/Attached: Detached
- Construction: Frame
- Basement: Yes
- Basement Desc.: Storage Space, Unfinished
- Sq. Ft. Source: Public Records
- Year Built: 1963
Lot Features
- Lot Size (Acres): 1.8
- Lot Size (Sq. Ft.): 78,408
Financial Considerations
- Tax Amount: $15,727
Disclosures and Reports
- Special Conditions: None
- Property ID: 2000-071-011-00002-000-0002
Get Pre-Approved Today
Schools
Schools serving 749 Croton Lake Rd
School District:Bedford Central School District
| Name | Grades | Distance |
|---|---|---|
West Patent Elementary School 80 West Patent Road, Bedford Hills, NY 10507 | K-5 | 1.5 mi |
Fox Lane Middle School S Bedford Rd, Bedford, NY 10506 | 6-8 | 3.5 mi |
Fox Lane High School S Bedford Rd, Bedford, NY 10506 | 9-12 | 3.3 mi |
Disclaimer:
School attendance boundaries provided by ATTOM Data Solutions and are for reference only. Contact the school directly to verify enrollment eligibility.
Price & Sales History for 749 Croton Lake Rd
Date
Details
Price
Change
Source
8/12/2026
Sold
$885,000
4.24%
MLS
5/12/2026
Listed
$849,000
—
MLS
Disclaimer: Historical sales information is derived from public records provided by the county offices. Information is not guaranteed and should be independently verified.
749 Croton Lake Road, Bedford Corners, NY 10549 (MLS# 998985) is a Single Family property that was sold at $885,000 on August 12, 2026. This property was listed by Hope Ross Mazzola from our Katonah - Bedford Office.Want to learn more about 749 Croton Lake Road? Do you have questions about finding other Single Family real estate for sale in Bedford Corners? You can browse all Bedford Corners real estate or contact a Coldwell Banker agent to request more information.

