

This is a carousel with tiles that activate property listing cards. Use the previous and next buttons to navigate.
1/1
$1,050,000
This is a carousel with tiles that activate property listing cards. Use the previous and next buttons to navigate.
1/1
Property Description
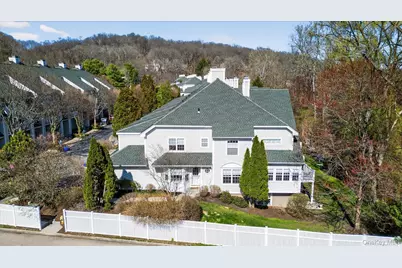
Welcome to this sunny and spacious 3-bedroom townhouse in the sought-after Lakeside community. Set among beautifully manicured grounds with access to Bedford Hills Town Park-offering pool, tennis, and recreation-this home is ideally located just moments from Metro-North, dining, shopping, and a variety of local amenities. Perfectly positioned, this end-unit home offers approximately 3,000 sq ft of living space, highlighting an open layout and an abundance of natural light throughout. Just steps up from the two-car attached garage, the thoughtfully designed kitchen includes custom cabinetry, Cambria quartz countertops, a center island, and stainless-steel appliances. A charming eat-in area with a built-in window seat and storage closet adds both character and functionality. The open kitchen flows to a powder room, dining area, and living room, with a gas fireplace and sliding glass doors that lead out to the private deck, for both everyday living and entertaining. Upstairs, the spacious primary suite features cathedral ceilings, walk-in closets, and a beautifully appointed bath with quartz finishes and a rainfall shower. Just outside the suite, a staircase leads to a finished loft perfect for a home office or additional sitting area-along with a walk-in attic. Two more bedrooms, additional closets and an updated hall bath complete the sleeping level. The finished lower level provides exceptional bonus space for recreation, a home gym, or guest accommodations. With a full bathroom, laundry area, mechanicals, additional storage, and sliding glass doors that open to a private patio-what more could you ask for? Don't miss this rare opportunity to enjoy comfortable living and a very convenient lifestyle right here at Lakeside.
Full Property Details
Full Property Details for 2 Lake Marie Ln
General
- Sold For: $1,050,000
- HOA FEE: $923/month
- Taxes: $7,997
- Status: Closed
- Type: Condo
- Source: Long_Island
- MLS ID: 981232
- Added to Site: 96 day(s) ago
Rental Information
- Complex Features: Outdoor Space
Interior
- Number of Rooms: 9
- Interior Features: Breakfast Bar, Ceiling Fan(s), Eat-in Kitchen, Open Floorplan, Primary Bathroom, Storage, Walk-In Closet(s)
- Fireplace: Yes
- Number of Fireplaces: 1
- Fireplace(s): Gas, Living Room
- Appliances: Dishwasher, Dryer, Gas Cooktop, Refrigerator, Washer
- Laundry Facilities: Yes
- Flooring: Carpet, Hardwood, Tile
Rooms
Bathrooms
- Total Bathrooms: 4
- Full Bathrooms: 3
- Half Bathrooms: 1
Bedrooms
- Total Bedrooms: 3
Other Rooms
- Laundry: In Basement
Additional Information
- Pool: Yes
- Pool Description: Community
Exterior
- Exterior Features: Balcony, Mailbox, Playground
- Porch/Patio/Deck: Patio
Parking
- Garage: Yes
- Garage Spaces: 2
- Parking Features: Driveway, Garage
Location
- County: Westchester County
- Subdivision: Lakeside
- Driving Directions: 117 to Haines Road-pass the town park on the left. Next left onto Lakeside and then next left into Lake Marie Complex. Make a right- last home on the left. Park in driveway(2 car)
School Information
- High School District: Bedford
- Elementary School: Bedford Hills Elementary School
- Middle School: Fox Lane Middle School
- High School: Fox Lane High School
Community
- Association: Yes
- Assoc. Fees Include: Common Area Maintenance, Exterior Maintenance, Snow Removal, Trash, Water
- Pets Allowed: Yes
- Pet Restrictions: Yes
Heating & Cooling
- Central air: Yes
- Cooling Type: Central Air
- Heating Type: Forced Air
- Heating Zones: 3
Utilities
- Sewer: Public Sewer
- Water: Public
- Utility Description: Cable Connected, Electricity Connected, Natural Gas Connected, Sewer Connected, Trash Collection Private
Structural Information
- Detached/Attached: Attached
- Construction: Vinyl Siding
- Basement: Yes
- Basement Desc.: Finished, Full Basement, Walk-Out Access
- Common Walls: 1 Common Wall, End Unit, No One Above, No One Below
- Windows: Blinds, Double Pane Windows, Skylight(s), Wall of Windows
- Entry Floor Number: 1
- Sq. Ft. Source: Other
- Year Built: 1998
Lot Features
- Property View: Trees/Woods, Water
- Frontage: Private Road
- Lot Features: Back Yard, Near Public Transit, Near Shops
Water Features
- Water View: Yes
Financial Considerations
- Association Fee: Yes
- Association Fee: $923
- Assoc Fee Freq.: Monthly
- Taxes Include: Sewer
- Tax Amount: $7,997.41
Disclosures and Reports
- Special Conditions: None
- Property ID: 2000-060-013-00001-000-0158
Get Pre-Approved Today
Schools
Schools serving 2 Lake Marie Ln
School District:Bedford Central School District
| Name | Grades | Distance |
|---|---|---|
Bedford Hills Elementary School 123 Babbitt Road, Bedford Hills, NY 10507 | K-5 | 0.8 mi |
Fox Lane Middle School S Bedford Rd, Bedford, NY 10506 | 6-8 | 3.6 mi |
Fox Lane High School S Bedford Rd, Bedford, NY 10506 | 9-12 | 3.4 mi |
Disclaimer:
School attendance boundaries provided by ATTOM Data Solutions and are for reference only. Contact the school directly to verify enrollment eligibility.
Price & Sales History for 2 Lake Marie Ln
Date
Details
Price
Change
Source
6/10/2026
Sold
$1,050,000
10.53%
MLS
4/20/2026
Listed
$950,000
—
MLS
Disclaimer: Historical sales information is derived from public records provided by the county offices. Information is not guaranteed and should be independently verified.
2 Lake Marie Lane, Bedford Hills, NY 10507 (MLS# 981232) is a Condo property that was sold at $1,050,000 on June 10, 2026. This property was listed by Lisa Berliner from our Katonah - Bedford Office.Want to learn more about 2 Lake Marie Lane? Do you have questions about finding other Condo real estate for sale in Bedford Hills? You can browse all Bedford Hills real estate or contact a Coldwell Banker agent to request more information.

