

This is a carousel with tiles that activate property listing cards. Use the previous and next buttons to navigate.
1/1
$765,000
This is a carousel with tiles that activate property listing cards. Use the previous and next buttons to navigate.
1/1
Property Description
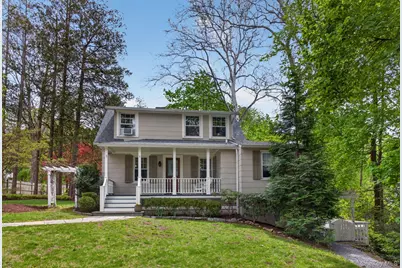
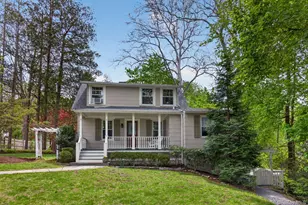
Don't let the Bedford Road address fool you-this charming 3-bedroom, 3-bath Cape is privately tucked away on a quiet cul-de-sac, offering a peaceful retreat just moments from everything. Step inside to a warm and inviting living room featuring a cozy fireplace, custom built-ins, and a charming cushioned window seat-perfect for relaxing with a good book. The kitchen is both stylish and functional with rich cherry cabinetry and floors, granite countertops, and stainless steel appliances. Sunlight pours through the bay windows, showcasing the home's incredible outdoor setting-flat, beautifully landscaped gardens, a spacious bluestone patio ideal for entertaining, and the soothing sounds of a nearby brook. Completing the main level are a sunny, spacious den and a first-floor bedroom with full bath(shower/tub)-currently used as the piano room. Upstairs, you'll find two comfortable bedrooms and a hall bath with shower. The lower level, once a legal studio accessory apartment, offers exceptional flexibility with a full bath(shower/tub), kitchenette, and walk-in closet-currently used as a home office and gym-with French doors leading to a side deck. A detached two-car garage includes stairs to a finished upper level, providing endless possibilities for storage, studio space, or more. Located just 1/3 mile to the Bedford Hills train station, this home is truly a commuter's dream, while also being minutes to dining, shopping, and everyday conveniences. This wonderfully loved home is waiting for its next story...
Full Property Details
Full Property Details for 418 Bedford Rd
General
- Sold For: $765,000
- Taxes: $13,191
- Status: Closed
- Type: Single Family
- Source: Long_Island
- MLS ID: 989091
- Added to Site: 126 day(s) ago
Interior
- Number of Rooms: 6
- Interior Features: First Floor Bedroom, First Floor Full Bath, Built-in Features, Formal Dining, In-Law Floorplan
- Fireplace: Yes
- Number of Fireplaces: 1
- Appliances: Cooktop, Dishwasher, Dryer, Microwave, Oven, Refrigerator, Stainless Steel Appliance(s), Washer
Rooms
Bathrooms
- Total Bathrooms: 3
- Full Bathrooms: 3
Bedrooms
- Total Bedrooms: 3
Exterior
- Porch/Patio/Deck: Deck, Patio
Parking
- Garage: Yes
- Garage Spaces: 2
- Total Spaces: 4
- Parking Features: Detached, Driveway, Garage
Location
- County: Westchester County
- Driving Directions: House is accessed by driveway on Bedford Road between Hill Rd & Shady Ln. Follow driveway to circular driveway in rear-park in 418 driveway. There is an additional narrow driveway to the right that can be used. During the day you can also park in the neighbors driveway that is to the right of the garage. DO NOT BLOCK THE CIRCULAR DRIVEWAY!
School Information
- High School District: Bedford
- Elementary School: Bedford Hills Elementary School
- Middle School: Fox Lane Middle School
- High School: Fox Lane High School
Heating & Cooling
- Cooling Type: Wall/Window Unit(s)
- Heating Type: Baseboard, Hot Water, Oil
Utilities
- Sewer: Septic Tank
- Water: Public
- Utility Description: Trash Collection Private, Water Connected
Structural Information
- Architectural Style: Cape Cod
- Detached/Attached: Detached
- Construction: Block, Frame
- Basement: Yes
- Basement Desc.: Full Basement, Partially Finished, Walk-Out Access
- Windows: Bay Window(s), Skylight(s)
- Sq. Ft. Source: Measured
- Year Built: 1923
Lot Features
- Lot Size (Acres): 0.9
- Lot Size (Sq. Ft.): 39,204
- Lot Features: Back Yard, Front Yard, Landscaped, Level, Near Shops
Financial Considerations
- Tax Amount: $13,191
Disclosures and Reports
- Special Conditions: None
- Inclusions: dishwasher, dryer, mailbox, microwave, oven, stovetop, washer
- Property ID: 2000-060-017-00003-000-0025
Get Pre-Approved Today
Schools
Schools serving 418 Bedford Rd
School District:Bedford Central School District
| Name | Grades | Distance |
|---|---|---|
Bedford Hills Elementary School 123 Babbitt Road, Bedford Hills, NY 10507 | K-5 | 0.6 mi |
Fox Lane Middle School S Bedford Rd, Bedford, NY 10506 | 6-8 | 3.3 mi |
Fox Lane High School S Bedford Rd, Bedford, NY 10506 | 9-12 | 3.1 mi |
Disclaimer:
School attendance boundaries provided by ATTOM Data Solutions and are for reference only. Contact the school directly to verify enrollment eligibility.
Price & Sales History for 418 Bedford Rd
Date
Details
Price
Change
Source
7/29/2026
Sold
$765,000
4.94%
MLS
5/07/2026
Listed
$729,000
—
MLS
Disclaimer: Historical sales information is derived from public records provided by the county offices. Information is not guaranteed and should be independently verified.
418 Bedford Road, Bedford Hills, NY 10507 (MLS# 989091) is a Single Family property that was sold at $765,000 on July 29, 2026. This property was listed by Lisa Berliner from our Katonah - Bedford Office.Want to learn more about 418 Bedford Road? Do you have questions about finding other Single Family real estate for sale in Bedford Hills? You can browse all Bedford Hills real estate or contact a Coldwell Banker agent to request more information.

