This is a carousel with tiles that activate property listing cards. Use the previous and next buttons to navigate.
1/1
$4,150,000
This is a carousel with tiles that activate property listing cards. Use the previous and next buttons to navigate.
1/1
Property Description
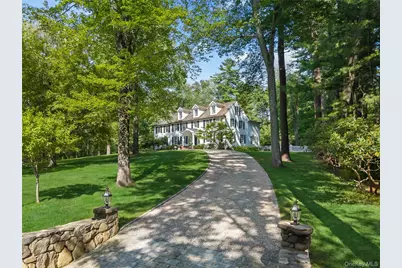
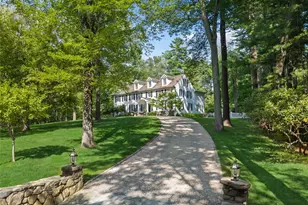
A circular drive leads to this exceptional 6-bedroom, white clapboard Colonial set atop one of the area's most coveted estate streets. Thoughtfully designed and fully renovated for entertaining or relaxed weekends, the home blends sophisticated craftsmanship with modern luxury in a breathtaking, park-like setting. The home showcases the enduring appeal of classic Bedford living. At the heart of the home, the gourmet kitchen is appointed with a La Cornue range, Sub-Zero refrigeration, including three dedicated for wine, custom millwork, and an expansive layout. A gracious floorplan includes a spectacular sunroom that fills the home with natural light and offers wide views of the surrounding landscape and pool. Fully refinished across four levels, the home includes five fireplaces, a full-home audio system, and high-end lighting. The primary suite includes a dressing room with floor-to-ceiling custom closets and a San Dona marble spa bath with a Bain Ultra ThermoMasseur soaking tub, oversized double shower with audio, and Lefroy Brooks fixtures. Four additional bedrooms feature en suite Bain Ultra spa tubs and Carrara marble baths. The third floor includes a dedicated, private guest suite. The property is a true showstopper with a level yard anchored by a spectacular heated pool and framed by landscaped patios, a garden gazebo, specimen and fruit trees, and flowering pathways. Adjacent to the Bedford Riding lanes for riding and hiking and moments from Bedford's train, shops, and restaurants, this home is an exceptional, turnkey Bedford estate that offers gracious living within a private oasis.
Full Property Details
Full Property Details for 54 W Patent Rd
General
- Sold For: $4,150,000
- Taxes: $53,341
- Status: Closed
- Type: Single Family
- Source: Long_Island
- MLS ID: 1027243
- Added to Site: 89 day(s) ago
Interior
- Number of Rooms: 14
- Interior Features: Built-in Features, Chandelier, Chefs Kitchen, Crown Molding, Double Vanity, Eat-in Kitchen, Entrance Foyer, Formal Dining, High Ceilings, Kitchen Island, Marble Counters, Primary Bathroom, Quartz/Quartzite Counters, Recessed Lighting, Sound System, Stone Counters, Storage
- Fireplace: Yes
- Number of Fireplaces: 5
- Fireplace(s): Bedroom, Family Room, Living Room, Wood Burning
- Appliances: Dishwasher, Dryer, Range, Refrigerator, Oil Water Heater, Wine Refrigerator
- Flooring: Hardwood
Rooms
Bathrooms
- Total Bathrooms: 6
- Full Bathrooms: 5
- Half Bathrooms: 1
Bedrooms
- Total Bedrooms: 6
Additional Information
- Pool: Yes
- Private Pool: Yes
- Pool Description: In-Ground, Outdoor Pool
- Spa: Yes
- Security/Safety: Security System
Exterior
- Porch/Patio/Deck: Patio
Parking
- Garage: Yes
- Garage Spaces: 3
- Parking Features: Garage
Location
- County: Westchester County
School Information
- High School District: Bedford
- Elementary School: West Patent Elementary School
- Middle School: Fox Lane Middle School
- High School: Fox Lane High School
Heating & Cooling
- Central air: Yes
- Cooling Type: Central Air
- Heating Type: Oil
Utilities
- Sewer: Septic Tank
- Water: Well
- Utility Description: Cable Connected, Electricity Connected, Propane, Trash Collection Public
Structural Information
- Architectural Style: Colonial
- Detached/Attached: Detached
- Construction: Frame
- Basement: Yes
- Basement Desc.: Finished
- Sq. Ft. Source: Public Records
- Year Built: 1970
Lot Features
- Lot Size (Acres): 4.0261
- Lot Size (Sq. Ft.): 175,377
- Road Maintenance: Public Maintained Road
Financial Considerations
- Tax Amount: $53,341
Disclosures and Reports
- Special Conditions: None
- Inclusions: All appliances and light fixtures
- Property ID: 2000-072-010-00001-000-0013
Listed and Sold by Houlihan Lawrence Inc.
Get Pre-Approved Today
Schools
Schools serving 54 W Patent Rd
School District:Bedford Central School District
| Name | Grades | Distance |
|---|---|---|
West Patent Elementary School 80 West Patent Road, Bedford Hills, NY 10507 | K-5 | 0.1 mi |
Fox Lane Middle School S Bedford Rd, Bedford, NY 10506 | 6-8 | 2.4 mi |
Fox Lane High School S Bedford Rd, Bedford, NY 10506 | 9-12 | 2.2 mi |
Disclaimer:
School attendance boundaries provided by ATTOM Data Solutions and are for reference only. Contact the school directly to verify enrollment eligibility.
Price & Sales History for 54 W Patent Rd
Date
Details
Price
Change
Source
9/29/2026
Sold
$4,150,000
-2.35%
MLS
7/28/2026
Listed
$4,250,000
—
MLS
Disclaimer: Historical sales information is derived from public records provided by the county offices. Information is not guaranteed and should be independently verified.
54 W Patent Road, Bedford Hills, NY 10507 (MLS# 1027243) is a Single Family property that was sold at $4,150,000 on September 29, 2026. Want to learn more about 54 W Patent Road? Do you have questions about finding other Single Family real estate for sale in Bedford Hills? You can browse all Bedford Hills real estate or contact a Coldwell Banker agent to request more information.