
This is a carousel with tiles that activate property listing cards. Use the previous and next buttons to navigate.
1/49
$1,595,000
This is a carousel with tiles that activate property listing cards. Use the previous and next buttons to navigate.
1/49
Property Description
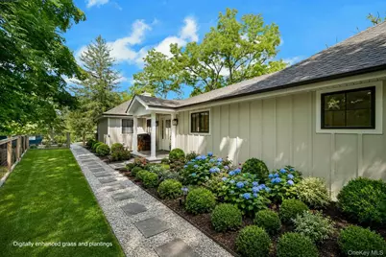
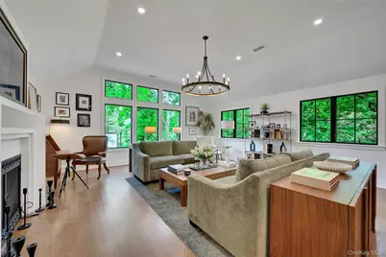
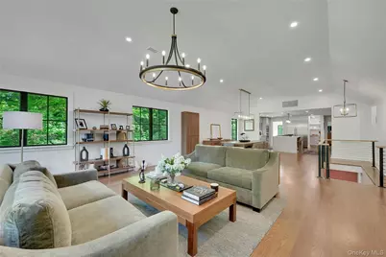
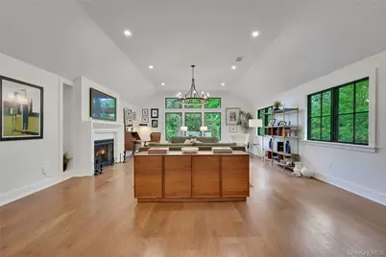
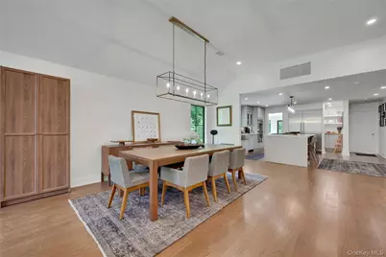
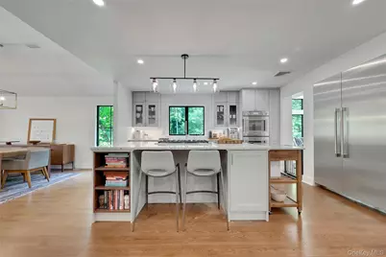
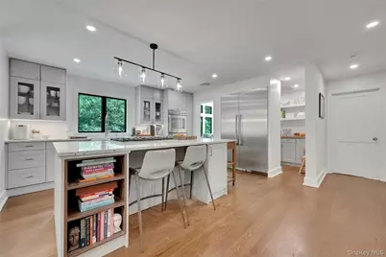
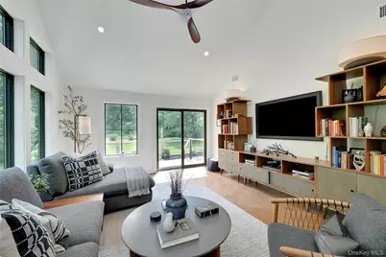
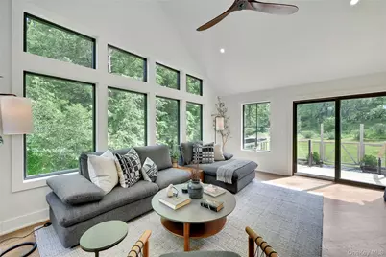
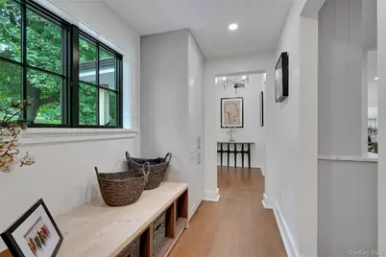
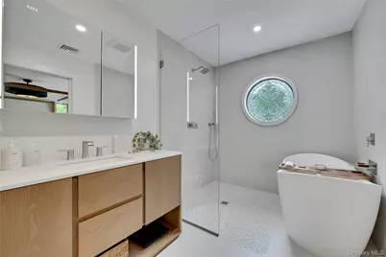
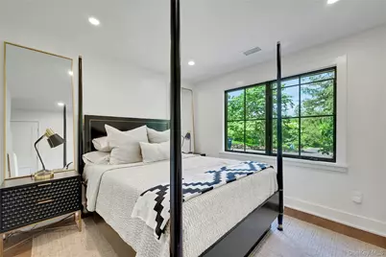
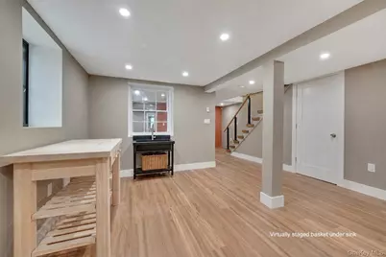
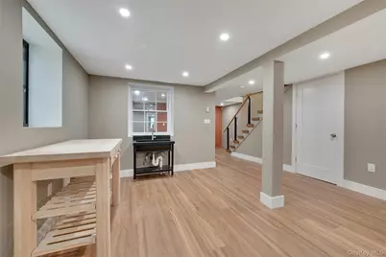
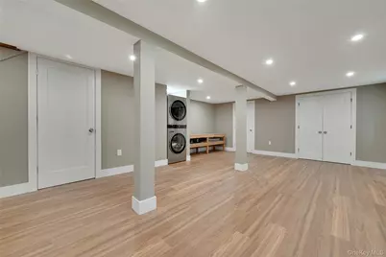
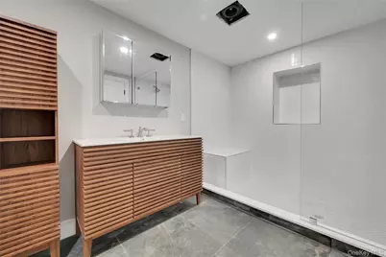
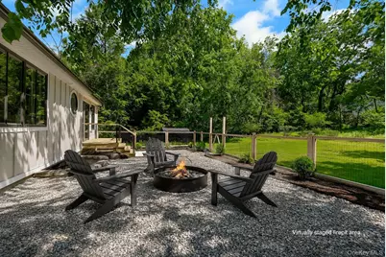
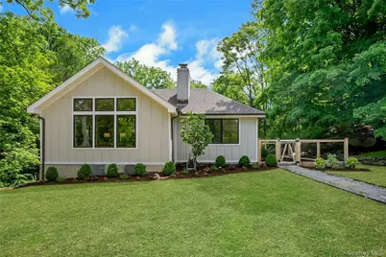
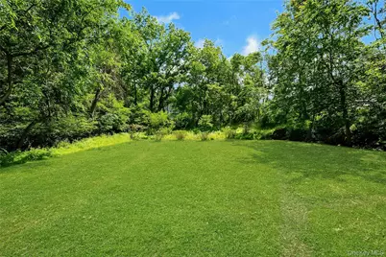
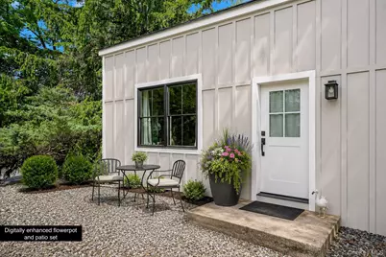
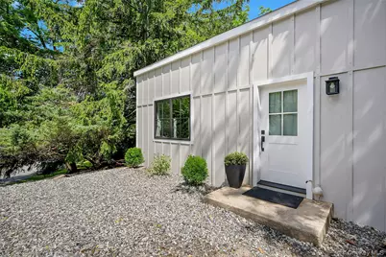
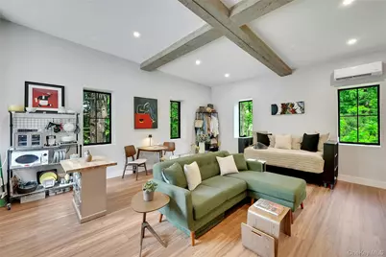
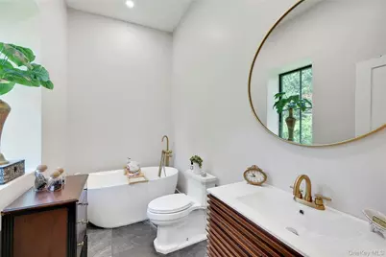
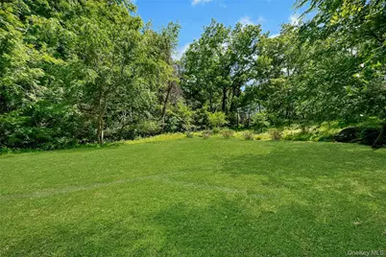
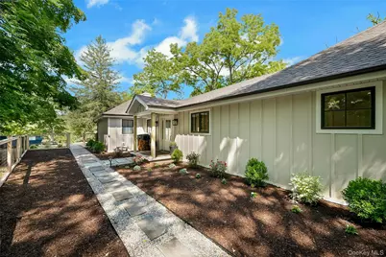
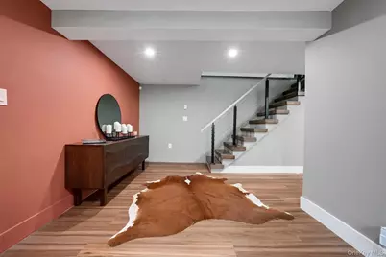
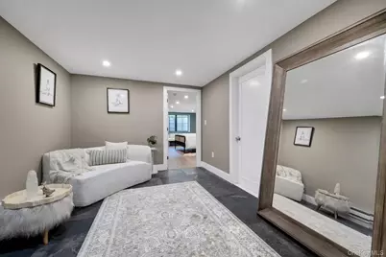
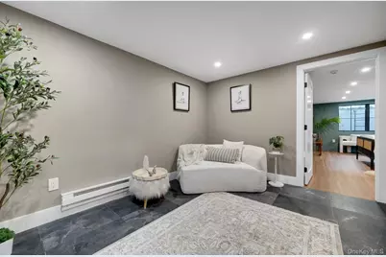
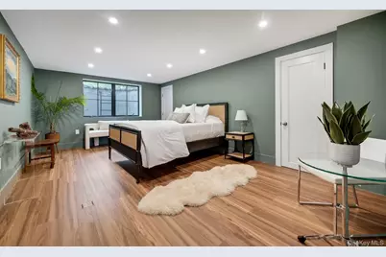
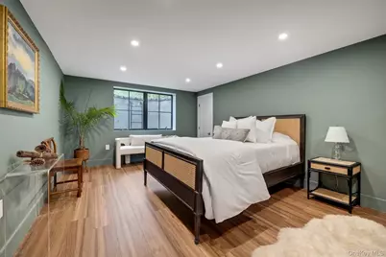
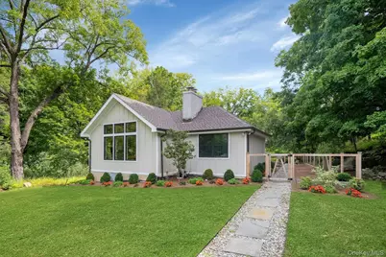
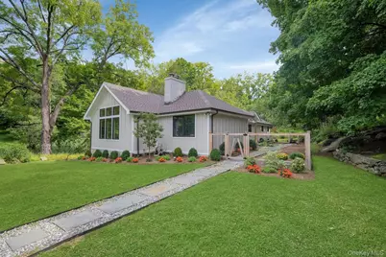
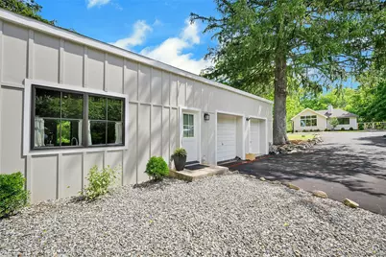
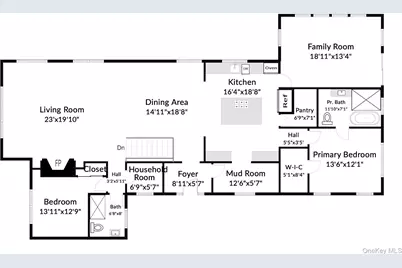
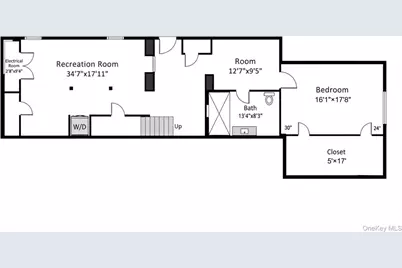
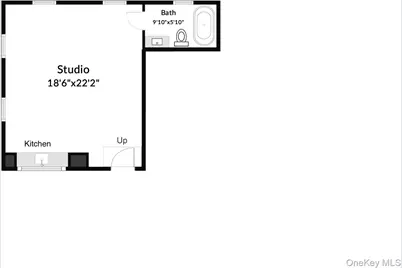
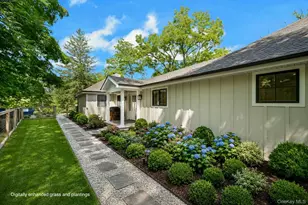
Modern Ranch Retreat with Separate Studio in the Byram Hills School District! A rare offering, this newly rebuilt ranch-style residence seamlessly blends sophisticated modern design with effortless living. Thoughtfully crafted with exceptional attention to detail, this sun-drenched home welcomes you with a walk-in, on-grade entrance and an open-concept floor plan designed for today's lifestyle. At the heart of the home is a stunning chef's kitchen with walk-in chef's pantry that flows into the dining area and expansive living room, where soaring vaulted ceilings and walls of natural light create an inviting atmosphere. Family room adjacent to the kitchen offers sliding glass doors open to the level side yard, providing the perfect setting for indoor-outdoor entertaining and everyday enjoyment. The well-designed layout offers an entry foyer, mudroom, two full bathrooms on the main floor. The walk-out lower level expands the home's versatility with a generous recreation area, abundant storage, and a private bedroom suite complete with an ensuite bath-ideal for guests, extended family, or an au- pair. Adding to the property's unique appeal is a separate studio, offering endless possibilities as a home office, fitness space, creative retreat, or guest overflow. Complete with kitchen and bathroom makes a great guest cottage. Set in the highly sought-after Byram Hills School District, this exceptional property combines modern elegance, flexible living spaces, and turnkey convenience.
Full Property Details
Full Property Details for 2 Banks Farm Rd
General
- Price: $1,595,000
- Taxes: $13,498
- Status: Active
- Type: Single Family
- Source: Long_Island
- MLS ID: 1044367
- Updated: 10/5/2026
- Added to Site: 7 day(s) ago
Interior
- Number of Rooms: 9
- Interior Features: First Floor Bedroom, First Floor Full Bath, Chandelier, Chefs Kitchen, Eat-in Kitchen, Entrance Foyer, In-Law Floorplan, Kitchen Island, Open Floorplan, Open Kitchen, Pantry, Primary Bathroom, Master Downstairs, Recessed Lighting, Soaking Tub, Stone Counters, Storage, Walk-In Closet(s)
- Fireplace: Yes
- Number of Fireplaces: 1
- Appliances: Dishwasher, Dryer, Microwave, Oven, Range, Refrigerator, Stainless Steel Appliance(s), Washer
- Flooring: Wood
Rooms
Bathrooms
- Total Bathrooms: 3
- Full Bathrooms: 3
Bedrooms
- Total Bedrooms: 5
Parking
- Garage: Yes
- Garage Spaces: 2
- Parking Features: Detached
Location
- County: Westchester County
School Information
- High School District: Byram Hills
- Elementary School: Coman Hill
- Middle School: H C Crittenden Middle School
- High School: Byram Hills High School
Heating & Cooling
- Central air: Yes
- Cooling Type: Central Air
- Heating Type: Forced Air, Heat Pump
Utilities
- Sewer: Septic Tank
- Water: Well
- Utility Description: Electricity Connected
Structural Information
- Architectural Style: Ranch
- Detached/Attached: Detached
- Construction: HardiPlank Type
- Basement: Yes
- Basement Desc.: Finished, Full Basement
- Sq. Ft. Source: Appraiser
- Year Built: 1937
Additional Structures
- Other Structures: Guest House
Lot Features
- Lot Size (Acres): 2
- Lot Size (Sq. Ft.): 87,120
Financial Considerations
- Tax Amount: $13,498
Disclosures and Reports
- Special Conditions: None
- Inclusions: Chandeliers
- Property ID: 3800-095-000-00001-000-0002-043-0000
Listed by Douglas Elliman Real Estate
Get Pre-Approved Today
Schools
Schools serving 2 Banks Farm Rd
School District:Byram Hills Central School District
| Name | Grades | Distance |
|---|---|---|
Coman Hill School 558 Bedford Road, Armonk, NY 10504 | K-2 | 2.3 mi |
Wampus School 41 Wampus Avenue, Armonk, NY 10504 | 3-5 | 4 mi |
H C Crittenden Middle School 10 MacDonald Avenue, Armonk, NY 10504 | 6-8 | 4 mi |
Byram Hills High School 12 Tripp Ln, Armonk, NY 10504 | 9-12 | 3 mi |
Disclaimer:
School attendance boundaries provided by ATTOM Data Solutions and are for reference only. Contact the school directly to verify enrollment eligibility.
Price & Sales History for 2 Banks Farm Rd
Date
Details
Price
Change
Source
10/05/2026
Listed
$1,595,000
148.25%
MLS
3/28/2024
Sold
$642,500
—
Public Record
Disclaimer: Historical sales information is derived from public records provided by the county offices. Information is not guaranteed and should be independently verified.
Tax History
Tax History for 2 Banks Farm Rd
Year
Property Taxes
Change
Tax Assessment
Change
2025
$14,714
100%
$11,600
—
2024
100%
$11,600
—
2020
-100%
$11,600
—
2020
$9,342
-21%
$11,600
—
2018
$11,891
4%
$11,600
—
2017
$11,425
39%
$11,600
—
2017
$8,235
-30%
$11,600
—
2016
$11,820
1%
$11,600
—
2015
$11,653
4%
$11,600
—
2014
$11,226
—
$11,600
—
Disclaimer: Historical tax information is derived from public records provided by the county offices. Information is not guaranteed and should be independently verified.
Estimate the Cost
Estimate the Cost for 2 Banks Farm Rd
2 Banks Farm Road, Bedford, NY 10506 (MLS# 1044367) is a Single Family property with 5 bedrooms and 3 full bathrooms. 2 Banks Farm Road is currently listed for $1,595,000 and was received on October 05, 2026. Want to learn more about 2 Banks Farm Road? Do you have questions about finding other Single Family real estate for sale in Bedford? You can browse all Bedford real estate or contact a Coldwell Banker agent to request more information.
