Full Property Details for 5 McCarthy Rd
General
- Price: $2,500,000
- Taxes: (July 2025-June 2026)
- Status: Active
- Type: Single Family
- Source: SMARTMLS
- MLS ID: 24179672
- Updated: 8/29/2026
- Added to Site: 101 day(s) ago
Interior
- Number of Rooms: 14
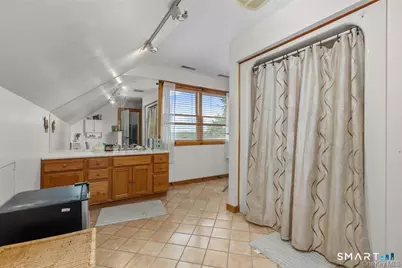
- Rooms/Areas: Bonus Room, Breezeway, Laundry Room
- Interior Features: Cable - Pre-wired, Open Floor Plan
- Fireplace: Yes
- Number of Fireplaces: 1
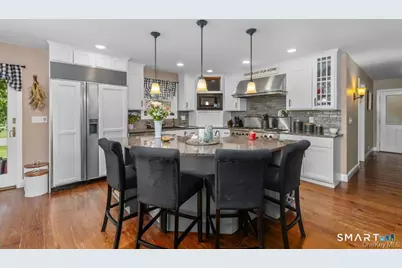
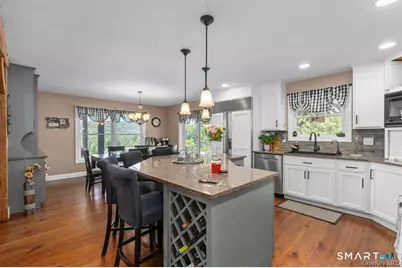
- Appliances: Gas Cooktop, Wall Oven, Microwave, Range Hood, Refrigerator, Dishwasher, Washer, Dryer
Rooms
- Total Bathrooms: 4
- Full Bathrooms: 3
- Half Bathrooms: 1
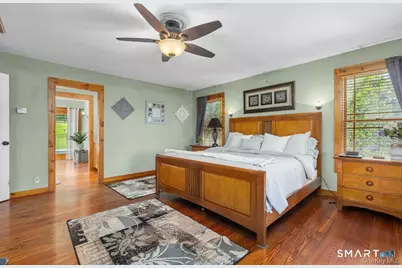
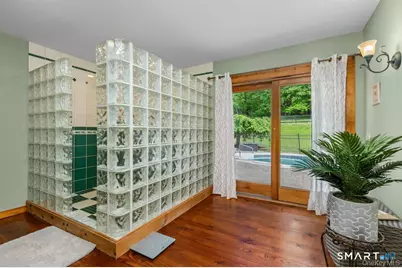
- Primary Bathroom: Primary Bath - Dress, 21 x 30, Main
- Total Bedrooms: 4
- Primary Bedroom: Primary Bedroom - Cathedral Ceiling, Dressing Room, Walk-In Closet, Hardwood Floor, 16 x 17, Main
- Bedroom 1: Bedroom - Wall/Wall Carpet, 15 x 12, Upper
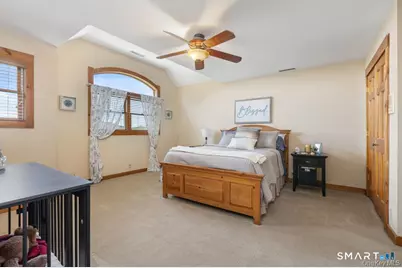
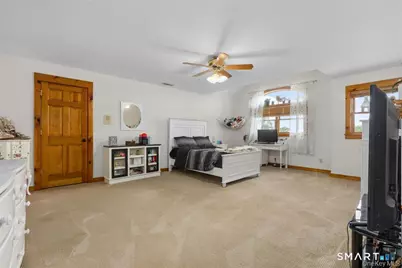
- Bedroom 2: Bedroom - Ceiling Fan, Wall/Wall Carpet, 15 x 18, Upper
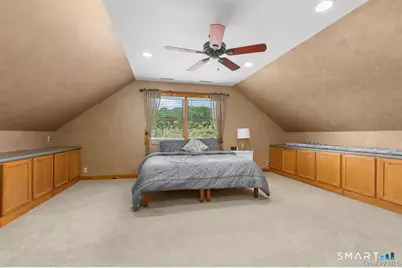
- Bedroom 3: Bedroom - Ceiling Fan, Wall/Wall Carpet, 15 x 22, Upper
- Living Room: Living Room - 2 Story Window(s), Cathedral Ceiling, Fireplace, French Doors, Hardwood Floor, 32 x 22, Main
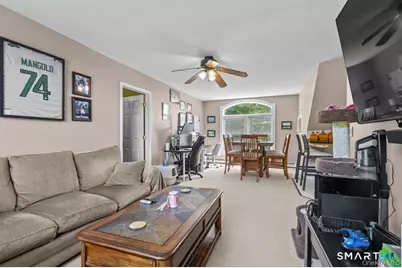
- Family Room: Family Room - Ceiling Fan, Laminate Floor, 31 x 17, Upper
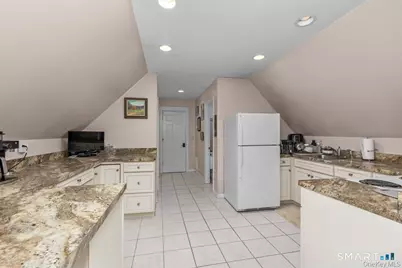
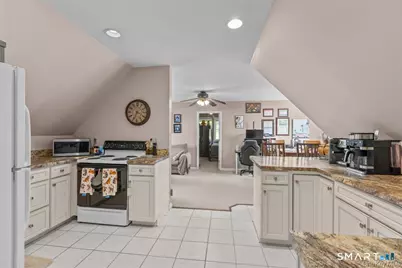
- Kitchen: Kitchen - Ceiling Fan, Tile Floor, 15 x 10, Upper
- Eat In Kitchen: Eat-In Kitchen - Cathedral Ceiling, Breakfast Bar, Built-In Hutch, Granite Cou, 31 x 25, Main
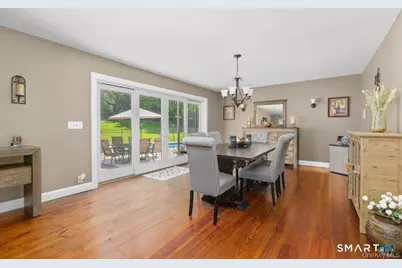
- Dining Room: Dining Room - Cathedral Ceiling, Patio/Terrace, Hardwood Floor, 23 x 15, Main
- Den: Den - Ceiling Fan, Wall/Wall Carpet, 16 x 20, Upper
- Laundry: Main Level
- In-Law/Au Pair Suite: Yes
Additional Information
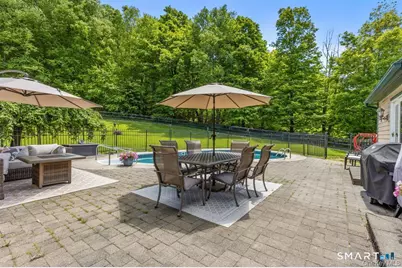
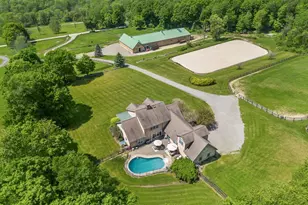
- Pool: Yes
- Pool Description: In Ground Pool
Exterior
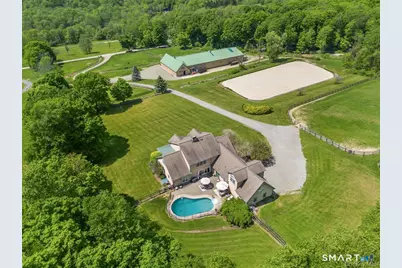
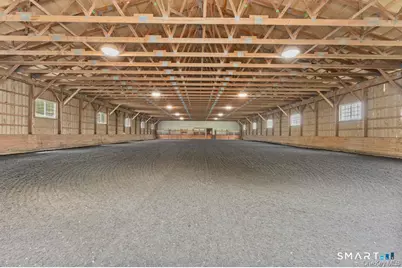
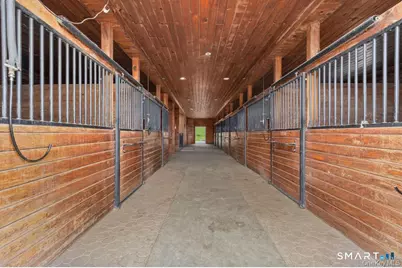
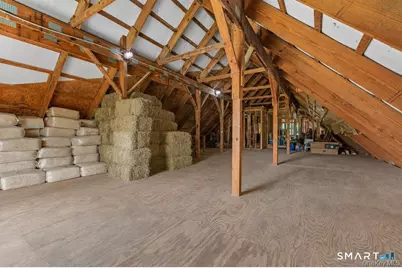
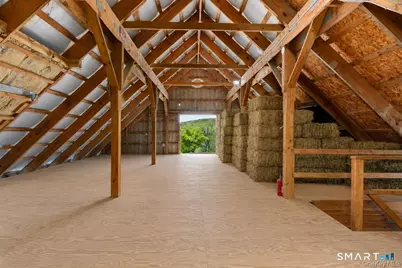
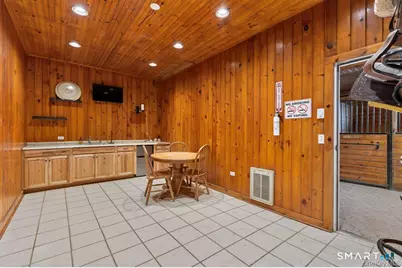
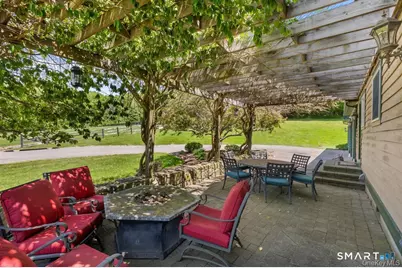
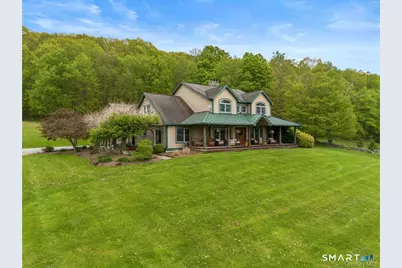
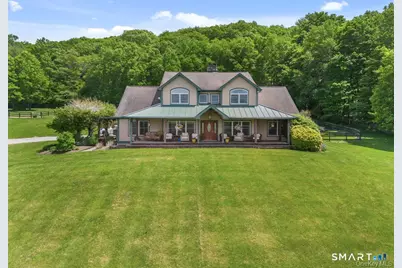
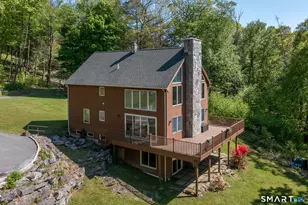
- Exterior Features: Terrace, Wrap Around Deck, Barn, French Doors, Patio, Stable, Covered Deck, Stone Wall, Paddock
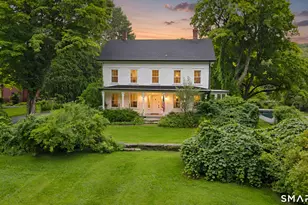
- Color: Beige
Parking
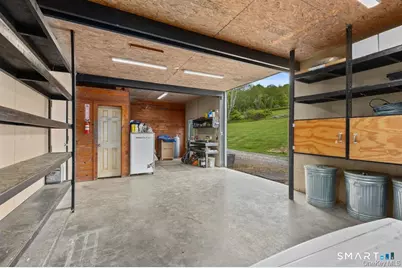
- Garage: Yes
- Garage Spaces: 3
- Total Spaces: 20
- Parking: Detached Garage, Other, Driveway, Unpaved
Location
- County: Dutchess
- Driving Directions: I-84 to exit 17 Rt 52W Rt Stormville Mountain Rd Rt Grape Hollow Rt Pepper Hill Rt Mccarthy
School Information
- Elementary School: Per Board of Ed
- Middle School: Per Board of Ed
- Intermediate School: Per Board of Ed
- High School: Per Board of Ed
Heating & Cooling
- Cooling Type: Central Air
- Heating Type: Hot Air, Oil
- Heating Fuel: Oil
- Water Heater: Oil, Domestic
Utilities
- Sewer: Septic
- Water: Private Well
Structural Information
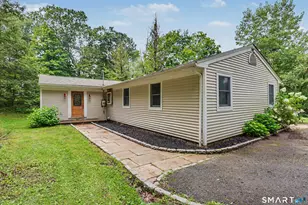
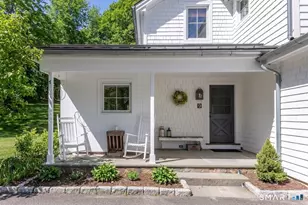
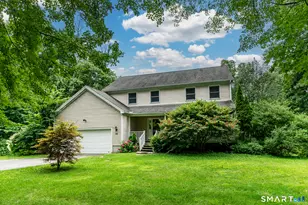
- Architectural Style: Farm House
- Description/Design: Horse Property
- Construction Status: No/Resale
- Exterior Const.: Clapboard
- Basement Desc.: None
- Roof: Asphalt Shingle
- Square Feet: 4,000
- Above Ground: 4,000 Sq. Ft.
- Year Built: 1999
Lot Features
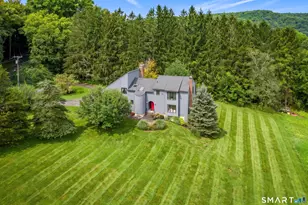
- Lot Size (Acres): 21.82
- Driveway/Sidewalk: Private, Unpaved, Crushed Stone
- Zoning: res
- Lot Description: Lightly Wooded, Farm Land, Sloping Lot, Cleared, Professionally Landscaped, Open Lot
Financial Considerations
- Assessment Amount: $1,032,900
- Tax Year: July 2025-June 2026
Disclosures and Reports
Listed by Houlihan Lawrence, Neumann | Kelley Properties Team at Houlihan Lawrence, Shaylene Neumann and Houlihan Lawrence, Neumann | Kelley Properties Team at Houlihan Lawrence, Joseph Kelley