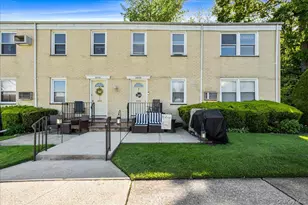
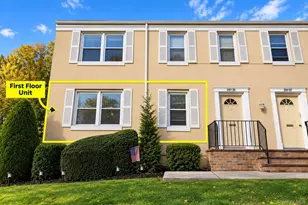
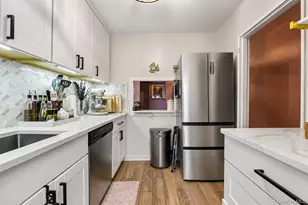
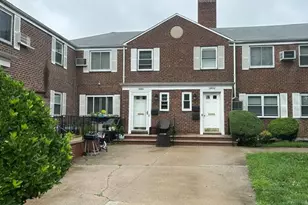
This is a carousel with tiles that activate property listing cards. Use the previous and next buttons to navigate.
1/16
$364,500 Coming Soon
This is a carousel with tiles that activate property listing cards. Use the previous and next buttons to navigate.
1/16
Property Description
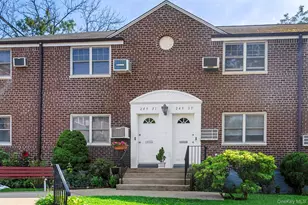
Welcome to this absolutely beautiful upper 2-bedroom garden apartment located in the highly sought-after Parkwood Estates. Nestled within a huge, beautifully landscaped courtyard, this sun-drenched home offers the perfect blend of comfort, charm, and convenience. Step inside to find a spacious living room filled with natural sunlight, creating a warm and inviting atmosphere throughout the day. The large eat-in kitchen provides plenty of room for cooking, dining, and entertaining. Both bedrooms are generously sized, while the full attic with pull-down stairs offers exceptional additional storage space. This well-maintained unit also includes the convenience of a deeded parking spot and a deeded garage, adding tremendous value and ease to everyday living. Located in highly desirable School District 26, this home is close to shopping, dining, transportation, and parks, making it an ideal place to call home. Board requirements include: Minimum 20% down payment, Minimum $95,000 annual income,750+ credit score required. A rare opportunity in one of the area's most beautifully maintained communities.
Full Property Details
Full Property Details for 251-03 71st Rd #36B
General
- Price: $364,500
- Status: Coming Soon
- Type: Co-op
- Source: Long_Island
- MLS ID: 1001219
- Updated: 5/19/2026
- Expected Market Date: 6/1/2026
Interior
- Number of Rooms: 5
- Interior Features: Ceiling Fan(s), Eat-in Kitchen, Open Floorplan, Open Kitchen
- Appliances: Dishwasher, Gas Oven, Microwave, Refrigerator
Rooms
Bathrooms
- Total Bathrooms: 1
- Full Bathrooms: 1
Bedrooms
- Total Bedrooms: 2
Parking
- Garage: Yes
- Garage Spaces: 1
- Parking Features: Assigned
- Assigned Parking: Yes
Location
- County: Queens
School Information
- High School District: Queens 26
- Elementary School: Ps 186 Castlewood
- Middle School: Jhs 67 Louis Pasteur
- High School: Benjamin N Cardozo High School
Community
- Pets Allowed: Yes
- Pet Restrictions: Breed Restrictions, Cats OK, Dogs OK, Number Limit
Heating & Cooling
- Cooling Type: Wall/Window Unit(s)
- Heating Type: Oil
Utilities
- Sewer: Public Sewer
- Water: Public
- Utility Description: Cable Connected, Electricity Connected, Natural Gas Connected, Sewer Connected, Trash Collection Public, Water Connected
Structural Information
- Architectural Style: Garden
- Detached/Attached: Attached
- Construction: Brick, Stucco
- Common Walls: 2+ Common Walls
- Entry Floor Number: 2
- Sq. Ft. Source: Other
- Year Built: 1950
Disclosures and Reports
- Special Conditions: None
- Property ID: 08401-0675-00251-003-000036B
Listed by Daniel Gale Sothebys Intl Rlty
Get Pre-Approved Today
Schools
Schools serving 251-03 71st Rd #36B
School District:New York City Geographic School District 26
| Name | Grades | Distance |
|---|---|---|
Ps 186 Castlewood 252-12 72nd Ave, Bellerose, NY 11426 | PK-5 | 0.2 mi |
Jhs 67 Louis Pasteur 51-60 Marathon Pkwy, Queens, NY 11362 | 6-8 | 1 mi |
Disclaimer:
School attendance boundaries provided by ATTOM Data Solutions and are for reference only. Contact the school directly to verify enrollment eligibility.
Price & Sales History for 251-03 71st Rd #36B
Date
Details
Price
Change
Source
5/19/2026
Listed
$364,500
—
MLS
Disclaimer: Historical sales information is derived from public records provided by the county offices. Information is not guaranteed and should be independently verified.
Estimate the Cost
Estimate the Cost for 251-03 71st Rd #36B
251-03 71st Road #36B, Bellerose, NY 11426 (MLS# 1001219) is a Co-op property with 2 bedrooms and 1 full bathroom. 251-03 71st Road #36B is currently listed for $364,500 and was received on June 01, 2026. Want to learn more about 251-03 71st Road #36B? Do you have questions about finding other Co-op real estate for sale in Bellerose? You can browse all Bellerose real estate or contact a Coldwell Banker agent to request more information.