This is a carousel with tiles that activate property listing cards. Use the previous and next buttons to navigate.
1/43
$1,099,000 Coming Soon
This is a carousel with tiles that activate property listing cards. Use the previous and next buttons to navigate.
1/43
Property Description
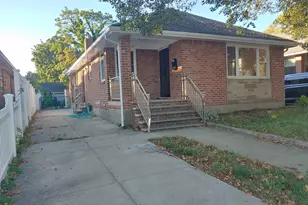
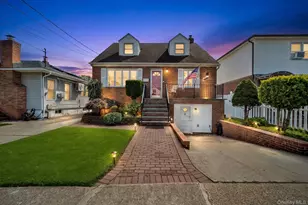
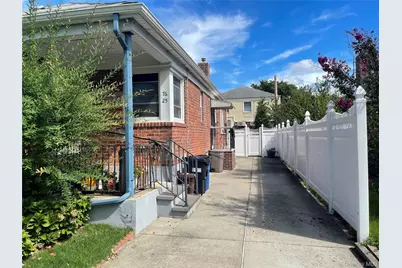
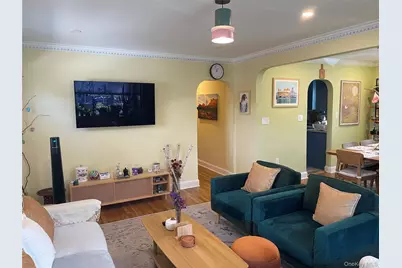
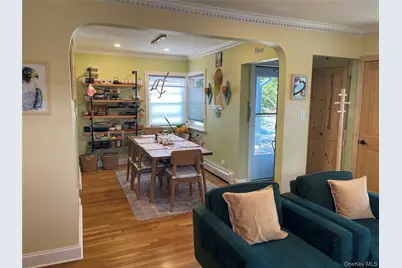
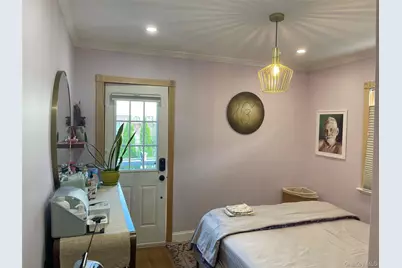
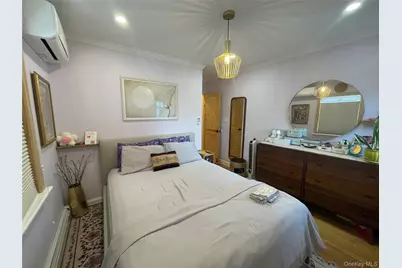
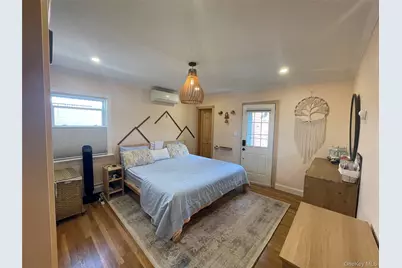
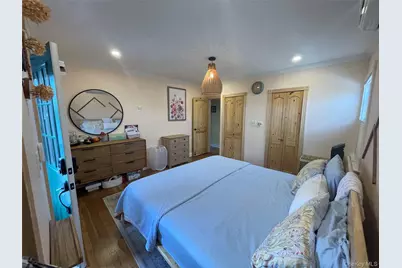
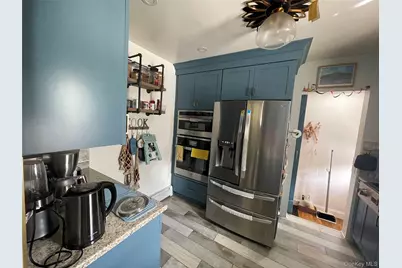
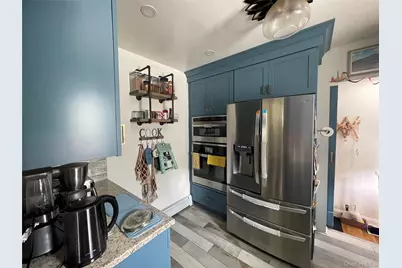
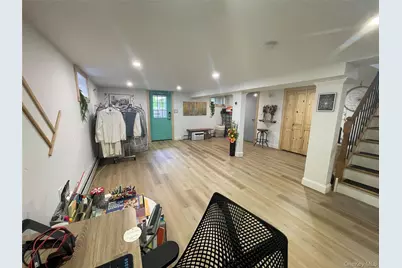
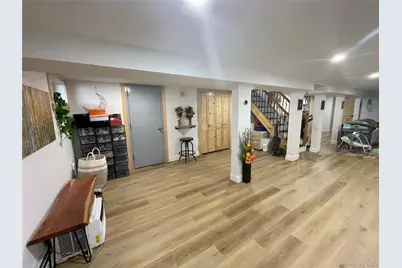
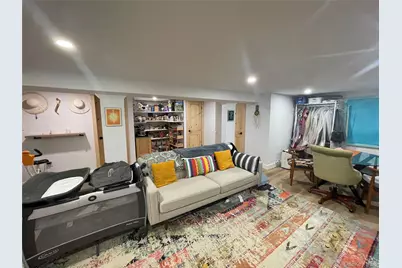
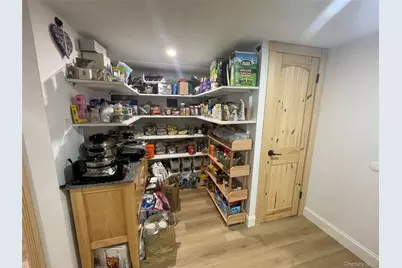
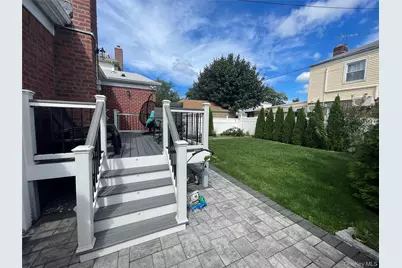
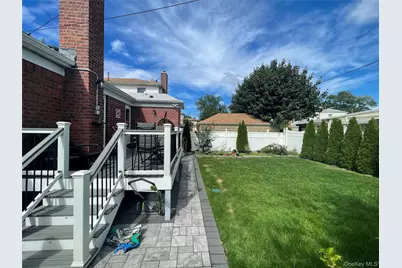
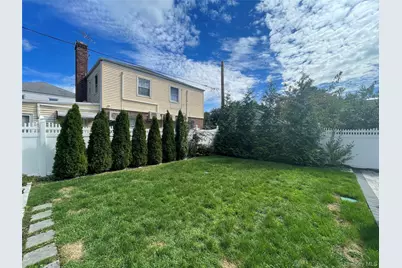
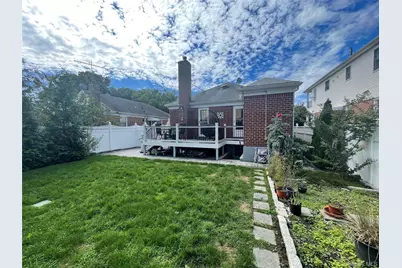
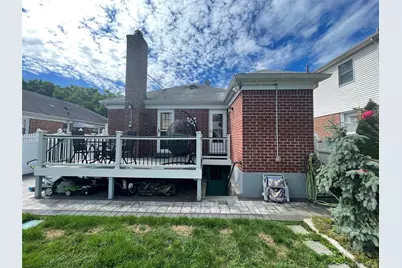
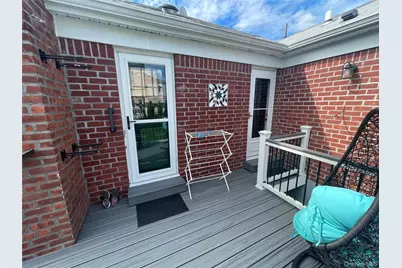
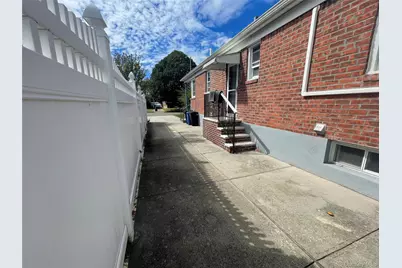
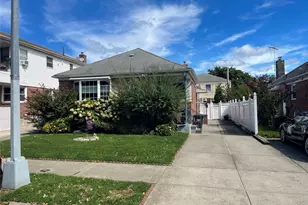
Welcome To Your Oasis in Bellerose! Beautifully Renovated in 2023, Single Family, A Rare Find Ranch Style. This Dream Home Features 3 Bedrooms And 3 Full Bathroom. 1st Floor Has Living Room, Dining Room, Kitchen with Modern Stainless Steel Appliances Including Dishwasher, Wall Oven and Microwave Combination, Stovetop and Refrigerator. Primary Bedroom Has Attached Bathroom. All Bathrooms Throughout the House Are Equipped with Toto Bidets and Modern Vanities. Two Bathrooms Are Equipped with Walk in Showers And 1 Bathroom Has a Tub. Entire 1st Floor Features Hardwood Floors. Entire House Electric Is Updated and Features LED Hi-Hats Throughout. Master Bedroom And 2nd Rear Bedroom Has Walkout Access Over on To the Deck in the Backyard. Beautiful Raised Trex Deck Offers Access to A Very Private and Fenced in Yard. Plenty To Space for The Family and Kids to Enjoy. Basement Is Full Finished with Walk Out Access to The Backyard. Basement Has Tons of Open Space for Entertainment, Storage, Closets, Pantry. There's A New Electric Washer and Gas Dryer with Stainless Steel Laundry Sink. The Mechanical Room Features 2 Zone, Natural Gas Heating System with A Stand-Alone Natural Gas Water Heater. The House Is Just 1 Block Away from Union Tpke Which Offers Easy Access to Transportation, Highways, Shopping. Queens County Farm Is Right in the Backyard, For Summer-Fall Fun and Weekend Trips with the Kids. Come, See, Fall in Love and Make It Your Dream Home!
Full Property Details
Full Property Details for 76-25 250th St
General
- Price: $1,099,000
- Taxes: $8,592
- Status: Coming Soon
- Type: Single Family
- Source: Long_Island
- MLS ID: 1055892
- Updated: 10/1/2026
- Added to Site: 2 day(s) ago
- Expected Market Date: 10/8/2026
Interior
- Number of Rooms: 6
- Interior Features: First Floor Bedroom, First Floor Full Bath, Built-in Features, Ceiling Fan(s), Chefs Kitchen, Crown Molding, Formal Dining, Granite Counters, Primary Bathroom, Recessed Lighting
- Appliances: Cooktop, Dishwasher, Dryer, Electric Oven, ENERGY STAR Qualified Appliances, Gas Cooktop, Microwave, Oven, Refrigerator, Stainless Steel Appliance(s), Washer, Gas Water Heater
- Laundry Facilities: Yes
- Flooring: Hardwood, Tile, Vinyl
Rooms
Bathrooms
- Total Bathrooms: 3
- Full Bathrooms: 3
Bedrooms
- Total Bedrooms: 3
Other Rooms
- Laundry: In Basement
Exterior
- Exterior Features: Garden
- Porch/Patio/Deck: Deck
Parking
- Parking Features: Driveway, Off Street, On Street
Location
- County: Queens
- Cross Streets: Union Tpke
- Driving Directions: Union Tpke West To 250th Street North
- Direction Faces: West
School Information
- High School District: Queens 26
- Elementary School: Ps 186 Castlewood
- Middle School: Jhs 67 Louis Pasteur
- High School: Martin Van Buren High School
Heating & Cooling
- Cooling Type: Ductless, Electric, ENERGY STAR Qualified Equipment
- Heating Type: ENERGY STAR Qualified Equipment, Heat Pump, Hot Water, Natural Gas
- Heating Zones: 2
Utilities
- Sewer: Public Sewer
- Water: Public
- Utility Description: Cable Connected, Electricity Connected, Natural Gas Connected, Phone Connected, Sewer Connected, Trash Collection Public, Underground Utilities, Water Connected
Structural Information
- Architectural Style: Ranch
- Detached/Attached: Detached
- Construction: Brick
- Basement: Yes
- Basement Desc.: Finished, Full Basement, Storage Space, Walk-Out Access
- Windows: ENERGY STAR Qualified Windows, Insulated Windows
- Building Size: 1077
- Square Feet: 1,077
- Sq. Ft. Source: Public Records
- Year Built: 1950
Lot Features
- Lot Size (Acres): 0.0974
- Lot Size (Sq. Ft.): 4,242
- Lot Dimensions: 42 x 100
- Road Maintenance: Public Maintained Road
- Fence: Yes
- Lot Features: Back Yard, Cleared, Front Yard, Garden, Interior Lot, Landscaped, Paved
- Fencing (Description): Back Yard, Vinyl
Financial Considerations
- Taxes Include: Trash
- Tax Amount: $8,592
Disclosures and Reports
- Special Conditions: None
- Property ID: 08501-0025
- Block: 8501
- Lot Number: 25
Listed by Fourth Avenue Real Estate Inc
Get Pre-Approved Today
Schools
Schools serving 76-25 250th St
School District:New York City Geographic School District 26
| Name | Grades | Distance |
|---|---|---|
Ps 186 Castlewood 252-12 72nd Ave, Bellerose, NY 11426 | PK-5 | 0.3 mi |
Jhs 67 Louis Pasteur 51-60 Marathon Pkwy, Queens, NY 11362 | 6-8 | 1.4 mi |
Disclaimer:
School attendance boundaries provided by ATTOM Data Solutions and are for reference only. Contact the school directly to verify enrollment eligibility.
Price & Sales History for 76-25 250th St
Date
Details
Price
Change
Source
10/01/2026
Listed
$1,099,000
—
MLS
Disclaimer: Historical sales information is derived from public records provided by the county offices. Information is not guaranteed and should be independently verified.
Tax History
Tax History for 76-25 250th St
Year
Property Taxes
Change
Tax Assessment
Change
2025
$8,204
—
$43,295
6%
2025
$8,204
6%
$40,846
-18%
2024
$7,740
3%
$49,560
33%
2023
$7,479
-1%
$37,238
-26%
2022
$7,563
—
$50,040
14%
2021
$7,593
5%
$43,800
-9%
2020
$7,205
6%
$48,120
10%
2019
$6,797
7%
$43,620
41%
2017
$6,326
5%
$31,032
3%
2016
$6,010
8%
$30,066
6%
2015
$5,546
12%
$28,365
6%
2014
$4,963
4%
$26,760
3%
2013
$4,784
—
$25,860
—
Disclaimer: Historical tax information is derived from public records provided by the county offices. Information is not guaranteed and should be independently verified.
Estimate the Cost
Estimate the Cost for 76-25 250th St
7625 250th Street, Bellerose, NY 11426 (MLS# 1055892) is a Single Family property with 3 bedrooms and 3 full bathrooms. 7625 250th Street is currently listed for $1,099,000 and was received on October 08, 2026. Want to learn more about 7625 250th Street? Do you have questions about finding other Single Family real estate for sale in Bellerose? You can browse all Bellerose real estate or contact a Coldwell Banker agent to request more information.