This is a carousel with tiles that activate property listing cards. Use the previous and next buttons to navigate.
1/25
$899,000 Sale Pending
This is a carousel with tiles that activate property listing cards. Use the previous and next buttons to navigate.
1/25
Property Description
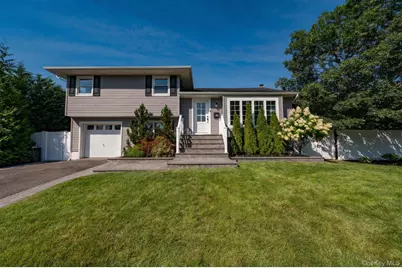
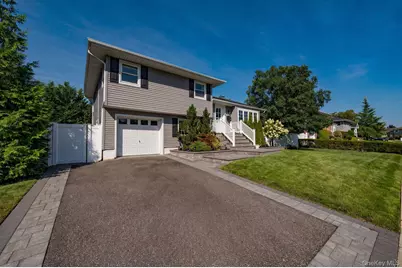
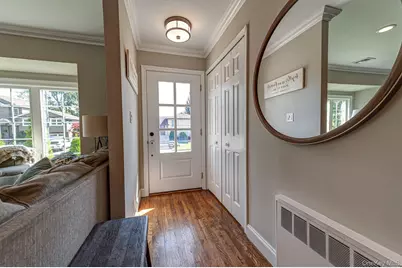
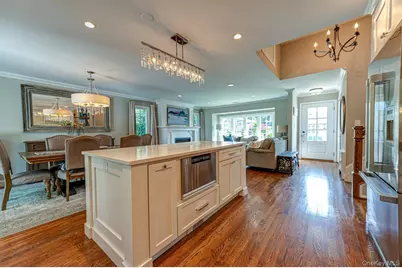
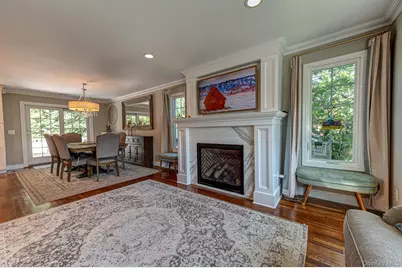
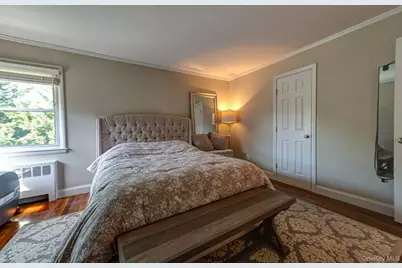
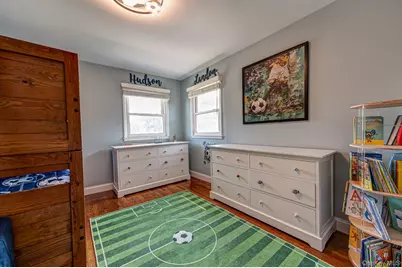
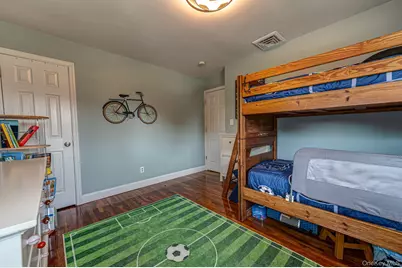
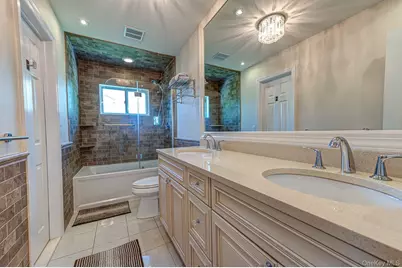
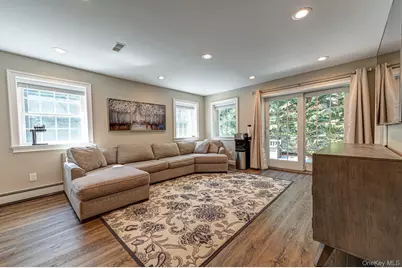
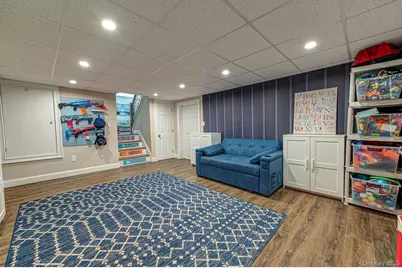
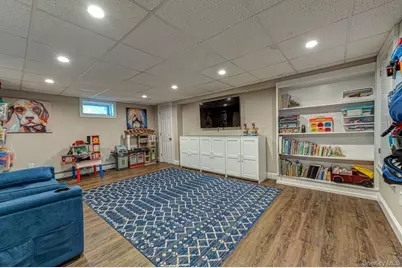
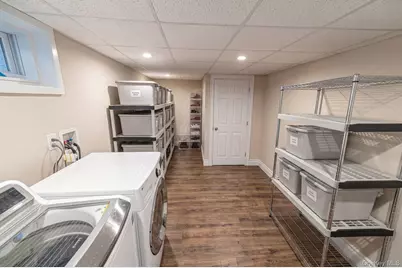
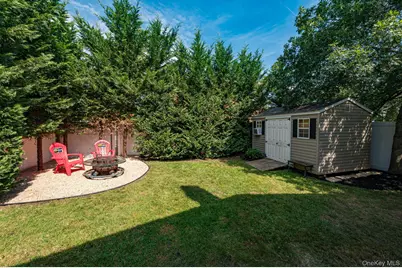
SHOWCASE HOME! Not your typical multi-level split! Completely reimagined with no expense spared, this pristine, move-in ready home offers an open and expansive layout rarely found in a traditional split. This home underwent a major renovation in 2018, thoughtfully transforming the floor plan for everyday living and entertaining. The open-concept kitchen features quartz countertops, an oversized custom quartz center island, Fisher & Paykel appliances, including a gas stovetop with stainless steel hood, garbage disposal, instant hot water. The kitchen flows seamlessly into the living room with a new custom gas fireplace, stunning marble surround and all new windows. The expanded den level offers additional living space, a dedicated office/optional 4th bedroom and full designer bathroom. Sliders to the yard completes this level. The open concept continues into the lower level with a spacious play area and oversized storage/laundry room. Upstairs features the primary bedroom, and 2 additional bedrooms and a fully renovated bathroom. Attic access from 2 areas also available. There is plenty of space for everyone! Outside, enjoy a beautifully landscaped, tree-lined yard made for entertaining with a new paver patio, fire pit, multiple sitting areas, PVC deck, and fully fenced yard with in-ground sprinklers. Located on the kind of block you've dreamed of, with a wonderful sense of community. Additional highlights include gas heat, newer central air with HEPA filtration system, newer roof and two-car driveway. The property is located minutes from houses of worship, nearby local shops and transportation. TAXES have been grieved and will be reduced for 2027! (letter on file). CURRENT TAXES ARE UNDER $13,750. WITH THE BASIC STAR EXEMPTION of $995. Truly a TURN KEY home, don't miss it!
Full Property Details
Full Property Details for 1814 Robin Ln
General
- Price: $899,000
- Taxes: $14,739
- Status: Pending
- Type: Single Family
- Source: Long_Island
- MLS ID: 1039547
- Updated: 9/4/2026
- Added to Site: 47 day(s) ago
Interior
- Number of Rooms: 8
- Interior Features: Chandelier, Chefs Kitchen, Crown Molding, Eat-in Kitchen, Granite Counters, Kitchen Island, Open Floorplan, Recessed Lighting, Storage, Washer/Dryer Hookup
- Fireplace: Yes
- Fireplace(s): Family Room, Gas
- Appliances: Dishwasher, Gas Cooktop, Gas Oven, Microwave, Refrigerator, Stainless Steel Appliance(s), Gas Water Heater
- Laundry Facilities: Yes
- Flooring: Wood
Rooms
Bathrooms
- Total Bathrooms: 2
- Full Bathrooms: 2
Bedrooms
- Total Bedrooms: 4
Other Rooms
- Laundry: Laundry Room
Exterior
- Porch/Patio/Deck: Deck
Parking
- Parking Features: Driveway, On Street
Location
- County: Nassau County
- Cross Streets: White
- Driving Directions: WAZE/Google Maps
School Information
- High School District: Bellmore-Merrick
- Elementary School: Saw Mill Road School
- Middle School: Grand Avenue Middle School
- High School: Wellington C Mepham High Sch
Heating & Cooling
- Central air: Yes
- Cooling Type: Central Air
- Heating Type: Natural Gas
- Heating Zones: 2
Utilities
- Sewer: Public Sewer
- Water: Public
- Utility Description: Cable Available
Structural Information
- Architectural Style: Split Level
- Detached/Attached: Detached
- Construction: Vinyl Siding
- Basement: Yes
- Basement Desc.: Finished, Full Basement, Storage Space
- Unfinished Attic: Yes
- Windows: New Windows, Screens
- Sq. Ft. Source: CubiCasa
- Year Built: 1957
Lot Features
- Lot Size (Acres): 0.1538
- Lot Size (Sq. Ft.): 6,700
- Fence: Yes
- Fencing (Description): Back Yard, Fenced, Vinyl
Financial Considerations
- Taxes Include: Sewer, Trash
- Tax Amount: $14,739
Disclosures and Reports
- Special Conditions: None
- Property ID: 2089-56-480-00-0005-0
Listed by Signature Premier Properties

Get Pre-Approved Today
Schools
Schools serving 1814 Robin Ln
School Districts:North Bellmore Union Free School District, Bellmore-Merrick Central High School District
| Name | Grades | Distance |
|---|---|---|
Grand Avenue Middle School 2301 Grand Avenue, Bellmore, NY 11710 | 7-8 | 1.2 mi |
Wellington C Mepham High School 2401 Camp Avenue, Bellmore, NY 11710 | 9-12 | 1 mi |
Disclaimer:
School attendance boundaries provided by ATTOM Data Solutions and are for reference only. Contact the school directly to verify enrollment eligibility.
Price & Sales History for 1814 Robin Ln
Date
Details
Price
Change
Source
8/25/2026
Listed
$899,000
156.86%
MLS
6/18/2014
Sold
$350,000
—
Public Record
Disclaimer: Historical sales information is derived from public records provided by the county offices. Information is not guaranteed and should be independently verified.
Tax History
Tax History for 1814 Robin Ln
Year
Property Taxes
Change
Tax Assessment
Change
2025
$12,920
—
$517
3%
2025
$12,920
264%
$502
-1%
2024
$3,547
-73%
$508
-7%
2023
$12,943
1%
$544
—
2022
$12,857
2%
$544
4%
2021
$12,551
5%
$521
-29%
2020
$11,976
-1%
$733
-14%
2018
$12,144
9%
$852
—
2016
$11,117
—
$852
5%
2016
$11,117
-7%
$814
-4%
2019
$11,976
14%
$852
5%
2016
$10,470
10%
$814
—
2014
$9,479
—
$814
-9%
2014
$9,479
—
$893
—
Disclaimer: Historical tax information is derived from public records provided by the county offices. Information is not guaranteed and should be independently verified.
Estimate the Cost
Estimate the Cost for 1814 Robin Ln
1814 Robin Lane, Bellmore, NY 11710 (MLS# 1039547) is a Single Family property with 4 bedrooms and 2 full bathrooms. 1814 Robin Lane is currently listed for $899,000 and was received on August 25, 2026. Want to learn more about 1814 Robin Lane? Do you have questions about finding other Single Family real estate for sale in Bellmore? You can browse all Bellmore real estate or contact a Coldwell Banker agent to request more information.