This is a carousel with tiles that activate property listing cards. Use the previous and next buttons to navigate.
1/33
$1,399,999 Sale Pending
This is a carousel with tiles that activate property listing cards. Use the previous and next buttons to navigate.
1/33
Property Description
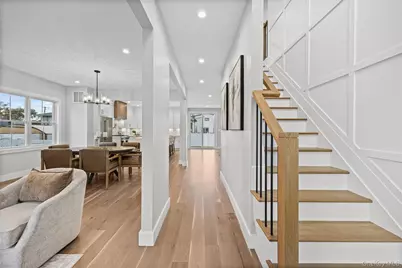
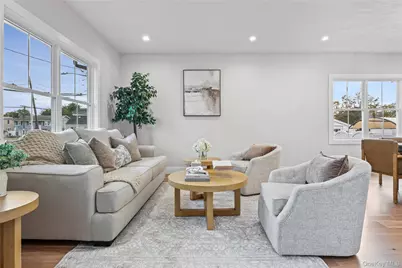
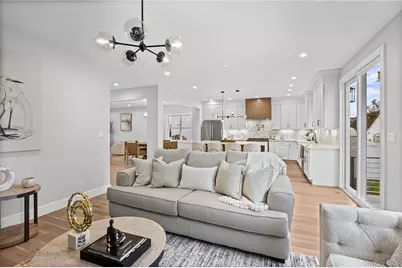
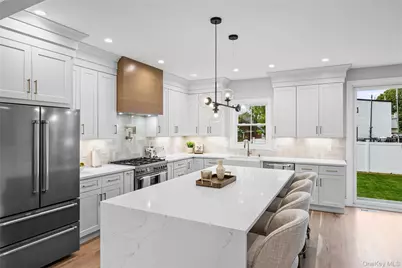
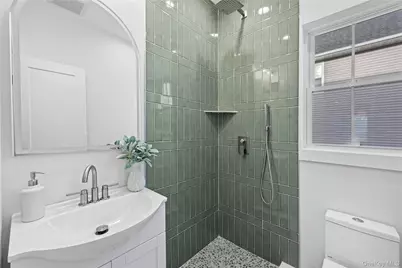
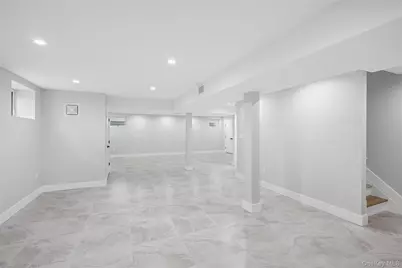
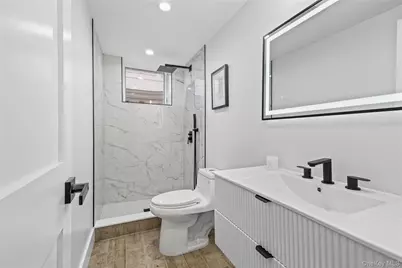
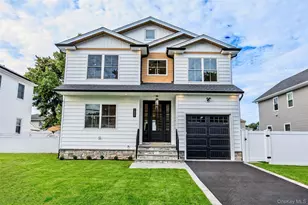
Introducing a exeptional new construction in Bellmore. Stunning 4 bedroom, 4-bath home designed with a blend of timeless elegance and modern luxury. A grand foyer sets the tone, opening to a sun-drenched living space featuring an electric built in fireplace. Soaring 9-foot ceilings, oversized windows, and wide-plank white oak flooring throughout. This home offers a bright, open feel from the moment you walk in. The chef's kitchen is the heart of the home, complete with quartz countertops, a large island with waterfall design, luxury appliances, and natural gas cooking, all seamlessly flowing into the family room, dining area, and formal living room. Upstairs, the primary suite is a true retreat with cathedral ceilings, his/hers spacious walk-in closets, and a beautifully finished in-suite bath with dual vanity and a standing shower. Additionally, three generously sized bedrooms are located on the second floor as well as a full laundry room and another full size bathroom. Fully finished basement with a large full bathroom and private entrance. Outside, enjoy a fully fenced backyard with PVC fencing. Additional highlights include spray foam insulation, a powered chandelier lift, 2-zone central air and an oversized garage with high ceilings, ideal for storage or accommodating a car lift.
Full Property Details
Full Property Details for 2439 Berkeley Pl
General
- Price: $1,399,999
- Taxes: $10,938
- Status: Pending
- Type: Single Family
- Source: Long_Island
- MLS ID: 1054731
- Updated: 10/9/2026
- Added to Site: 17 day(s) ago
Interior
- Number of Rooms: 8
- Interior Features: First Floor Full Bath, Bidet, Cathedral Ceiling(s), Double Vanity, Eat-in Kitchen, Entrance Foyer, Formal Dining, High Ceilings, His and Hers Closets, Kitchen Island, Natural Woodwork, Open Floorplan, Open Kitchen, Primary Bathroom, Quartz/Quartzite Counters, Recessed Lighting, Walk-In Closet(s)
- Fireplace: Yes
- Number of Fireplaces: 1
- Fireplace(s): Electric
- Appliances: Range, Refrigerator, Stainless Steel Appliance(s)
- Laundry Facilities: Yes
- Flooring: Wood
Rooms
Bathrooms
- Total Bathrooms: 4
- Full Bathrooms: 4
Bedrooms
- Total Bedrooms: 4
Other Rooms
- Laundry: Electric Dryer Hookup, Laundry Room, Washer Hookup
Parking
- Garage: Yes
- Garage Spaces: 1
- Parking Features: Attached, Driveway, Garage Door Opener, On Street, Private, Open
Location
- County: Nassau County
- Neighborhood: Bellmore
- Direction Faces: South
School Information
- High School District: Bellmore-Merrick
- Elementary School: Shore Road School
- Middle School: Grand Avenue Middle School
- High School: John F Kennedy High School
Heating & Cooling
- Central air: Yes
- Cooling Type: Central Air
- Heating Type: Natural Gas
- Heating Zones: 2
Utilities
- Sewer: Public Sewer
- Water: Public
- Utility Description: Electricity Connected, Sewer Connected, Trash Collection Public, Water Connected
Structural Information
- Architectural Style: Colonial
- Detached/Attached: Detached
- Construction: Frame, Stone, Vinyl Siding, Wood Siding
- Basement: Yes
- Basement Desc.: Finished, Full Basement, Storage Space, Walk-Out Access
- Windows: Double Pane Windows, New Windows, Oversized Windows
- Building Size: 3570
- Square Feet: 3,570
- Sq. Ft. Source: Plans
- Year Built: 2026
Lot Features
- Property View: Neighborhood
- Lot Size (Acres): 0.115
- Lot Size (Sq. Ft.): 5,000
- Lot Dimensions: 50 x 100
- Frontage: Municipal
- Road Maintenance: Public Maintained Road
- Fence: Yes
- Lot Features: Back Yard, Front Yard, Interior Lot, Landscaped, Level, Near Public Transit, Near School, Near Shops
- Fencing (Description): Full, Vinyl
Financial Considerations
- Tax Amount: $10,938
Disclosures and Reports
- Special Conditions: None
Listed by Howard Hanna Coach
Get Pre-Approved Today
Schools
Schools serving 2439 Berkeley Pl
| Name | Grades | Distance |
|---|---|---|
Reinhard Early Childhood Center 2750 S St Mark's Ave, Bellmore, NY 11710 | PK-2 | 0.6 mi |
Winthrop Avenue School 580 Winthrop Avenue, Bellmore, NY 11710 | 3-4 | 0.7 mi |
Grand Avenue Middle School 2301 Grand Avenue, Bellmore, NY 11710 | 7-8 | 0.8 mi |
John F Kennedy High School 3000 Bellmore Avenue, Bellmore, NY 11710 | 9-12 | 0.7 mi |
Disclaimer:
School attendance boundaries provided by ATTOM Data Solutions and are for reference only. Contact the school directly to verify enrollment eligibility.
Price & Sales History for 2439 Berkeley Pl
Date
Details
Price
Change
Source
9/24/2026
Listed
$1,399,999
169.23%
MLS
8/22/2025
Sold
$520,000
—
Public Record
Disclaimer: Historical sales information is derived from public records provided by the county offices. Information is not guaranteed and should be independently verified.
Tax History
Tax History for 2439 Berkeley Pl
Year
Property Taxes
Change
Tax Assessment
Change
2025
$10,600
—
$352
1%
2025
$10,600
291%
$349
-1%
2024
$2,713
-76%
$352
-4%
2023
$11,168
1%
$368
5%
2022
$11,071
-7%
$352
—
2021
$11,881
-1%
$353
-46%
2020
$12,036
6%
$658
—
2018
$11,331
13%
$658
—
2016
$10,028
5%
$658
—
2016
$9,555
-21%
$658
—
2019
$12,036
31%
$658
12%
2015
$9,161
24%
$585
—
2014
$7,385
—
$585
—
Disclaimer: Historical tax information is derived from public records provided by the county offices. Information is not guaranteed and should be independently verified.
Estimate the Cost
Estimate the Cost for 2439 Berkeley Pl
2439 Berkeley Place, Bellmore, NY 11710 (MLS# 1054731) is a Single Family property with 4 bedrooms and 4 full bathrooms. 2439 Berkeley Place is currently listed for $1,399,999 and was received on September 24, 2026. Want to learn more about 2439 Berkeley Place? Do you have questions about finding other Single Family real estate for sale in Bellmore? You can browse all Bellmore real estate or contact a Coldwell Banker agent to request more information.