This is a carousel with tiles that activate property listing cards. Use the previous and next buttons to navigate.
1/1
$645,000
This is a carousel with tiles that activate property listing cards. Use the previous and next buttons to navigate.
1/1
Property Description
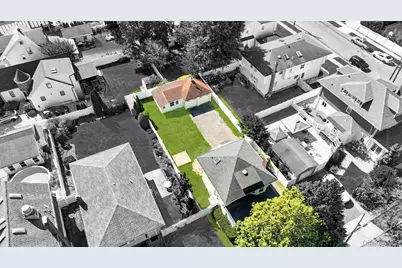
Incredible opportunity to own a magnificent 1900 Victorian that has been tastefully updated while maintaining its original character and timeless architecture. Perfectly situated mid-block, this home features a long blacktop driveway that stretches from the street to your two-car detached garage with electric and a bonus extension, perfect for a billiards room, home office, or creative studio, along with its own front door for convenient access to the garage. Enter the home through the sun-drenched front sunroom, a one-of-a-kind space lined with thirteen floor-to-ceiling windows that flood the room with natural light and allow for refreshing breezes. From there, step through the solid hardwood front door into the interior where a formal dining room awaits, boasting hardwood floors, custom millwork, chair rail, intricate woodwork framing each window and doorway, and a brick fireplace flanked by built-in bookshelves and two picture windows with black etched glass. The enormous formal living room flows seamlessly into the dining area, highlighted by a glass chandelier and one-of-a-kind doorway molding. The chef's kitchen offers oak cabinetry, black appliances, abundant counter and cabinet space, wainscoting, and direct access to the rear yard through a charming Dutch door reminiscent of classic Victorian design. Upstairs you'll find three spacious bedrooms, including an oversized primary suite with ceiling fan, sconces, elegant ceiling and window moldings, and solid wood Victorian doors with original hardware. Additional bedrooms are generously sized with ceiling fans, while the full hallway bath features a tub, shower, and skylight. The home is complete with a full basement, updated eight-year-young roof, and a hot water heater installed in 2019, along with a brand-new forced hot air gas system, offering comfort and efficiency. This rare Victorian treasure is being sold as-is, ready for its next owner to enjoy the perfect blend of historic charm and modern convenience.
Full Property Details
Full Property Details for 2780 Natta Blvd
General
- Sold For: $645,000
- Taxes: $10,736
- Status: Closed
- Type: Single Family
- Source: Long_Island
- MLS ID: 908235
- Added to Site: 269 day(s) ago
Interior
- Number of Rooms: 8
- Interior Features: Built-in Features, Eat-in Kitchen
- Fireplace: Yes
- Number of Fireplaces: 1
- Appliances: Dishwasher, Dryer, Range, Refrigerator, Washer
- Flooring: Hardwood
Rooms
Bathrooms
- Total Bathrooms: 1
- Full Bathrooms: 1
Bedrooms
- Total Bedrooms: 3
Parking
- Garage: Yes
- Garage Spaces: 2
- Parking Features: Driveway, Garage, Private
Location
- County: Nassau County
- Cross Streets: Briggs St.
School Information
- High School District: Bellmore-Merrick
- Elementary School: Saw Mill Road School
- Middle School: Grand Avenue Middle School
- High School: Wellington C Mepham High Sch
Heating & Cooling
- Cooling Type: None
- Heating Type: Hot Water, Natural Gas
Utilities
- Sewer: Public Sewer
- Water: Public
- Utility Description: Cable Available, Electricity Connected, Natural Gas Connected, Phone Available, Sewer Connected, Trash Collection Public, Water Connected
Structural Information
- Architectural Style: Colonial
- Detached/Attached: Detached
- Construction: Frame
- Basement: Yes
- Basement Desc.: Full Basement, Unfinished
- Unfinished Attic: Yes
- Building Size: 1128
- Square Feet: 1,128
- Sq. Ft. Source: Public Records
- Year Built: 1917
Lot Features
- Lot Size (Acres): 0.136
- Lot Size (Sq. Ft.): 5,925
- Lot Features: Back Yard
Financial Considerations
- Tax Amount: $10,736.56
Disclosures and Reports
- Special Conditions: None
- Property ID: 2089-56-406-00-0503-0
Listed by Coldwell Banker American Homes
Sold by Coldwell Banker American Homes

Get Pre-Approved Today
Schools
Schools serving 2780 Natta Blvd
School Districts:North Bellmore Union Free School District, Bellmore-Merrick Central High School District
| Name | Grades | Distance |
|---|---|---|
Grand Avenue Middle School 2301 Grand Avenue, Bellmore, NY 11710 | 7-8 | 1 mi |
Wellington C Mepham High School 2401 Camp Avenue, Bellmore, NY 11710 | 9-12 | 0.9 mi |
Disclaimer:
School attendance boundaries provided by ATTOM Data Solutions and are for reference only. Contact the school directly to verify enrollment eligibility.
Price & Sales History for 2780 Natta Blvd
Date
Details
Price
Change
Source
5/02/2026
Sold
$645,000
-0.77%
MLS
9/03/2025
Listed
$649,999
—
MLS
Disclaimer: Historical sales information is derived from public records provided by the county offices. Information is not guaranteed and should be independently verified.
2780 Natta Boulevard, Bellmore, NY 11710 (MLS# 908235) is a Single Family property that was sold at $645,000 on May 02, 2026. Want to learn more about 2780 Natta Boulevard? Do you have questions about finding other Single Family real estate for sale in Bellmore? You can browse all Bellmore real estate or contact a Coldwell Banker agent to request more information.