No photo available
$1,399,000 Just Listed
Property Description
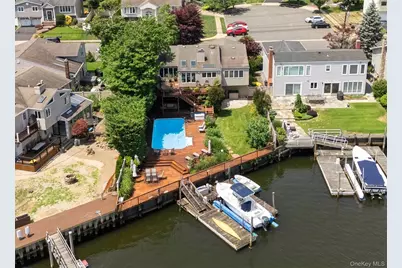
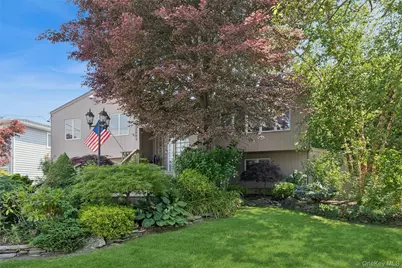
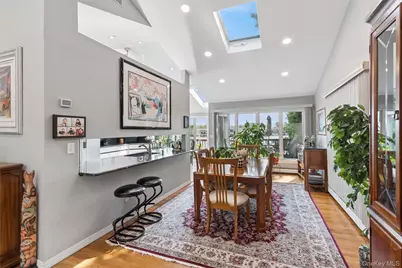
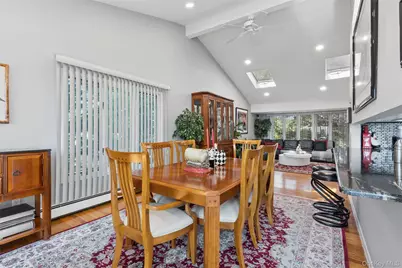
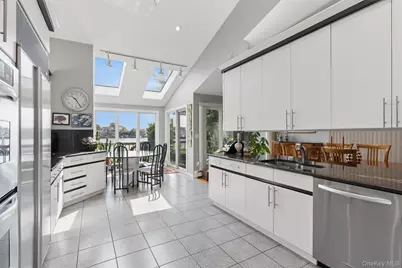
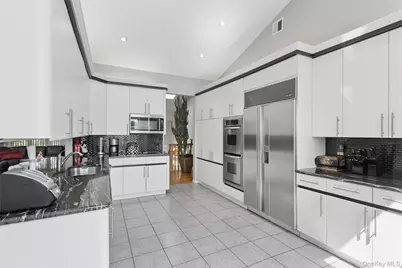
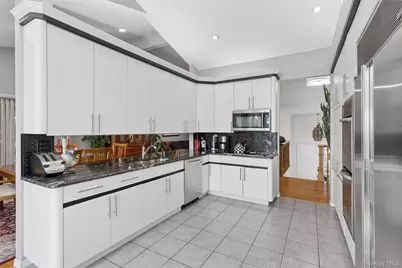
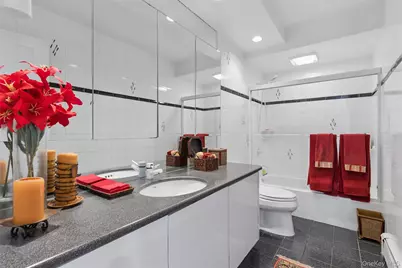
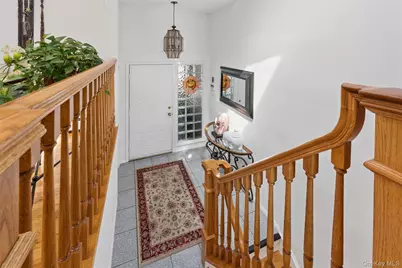
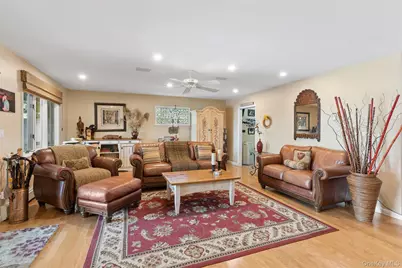
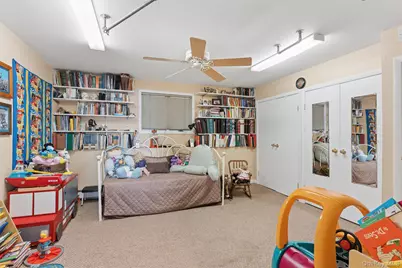
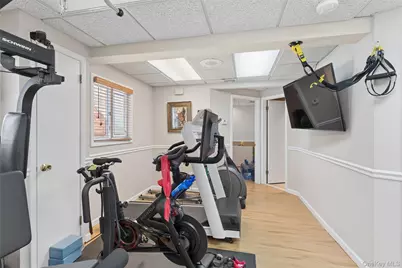
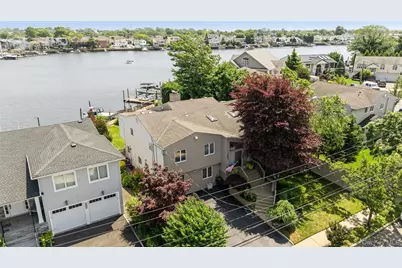
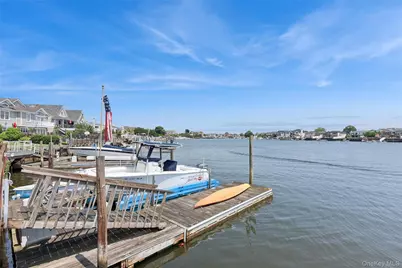
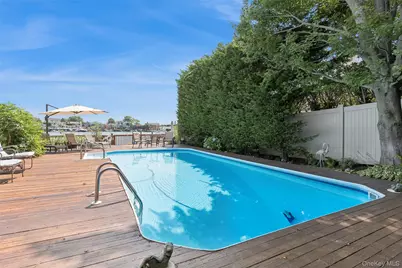
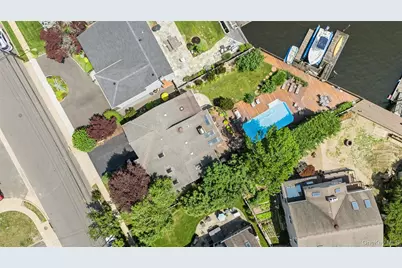
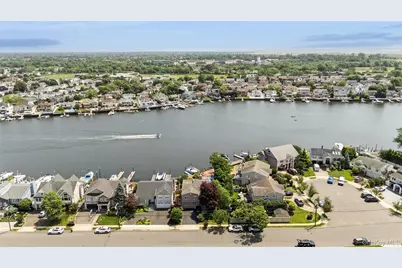
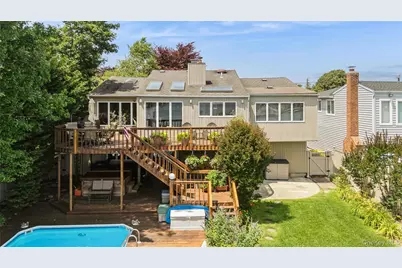
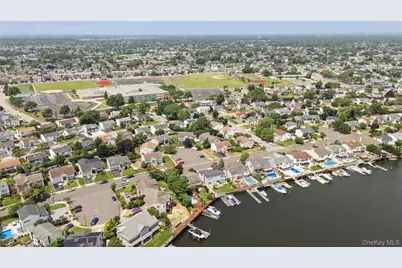
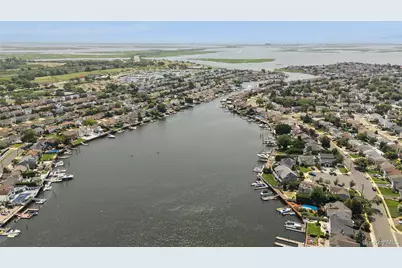
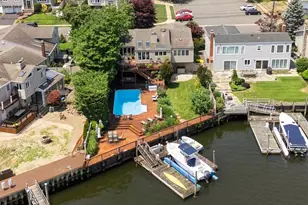
Truly a resort at home this exceptional waterfront residence seamlessly blends an open plan,luxurious living and entertaining areas with an outrageous exterior boasting deep water docking,heated in ground pool,hot tub and your own tiki bar with panoramic views from every vantage point. The spacious interior capitalizes on the way the natural light streams through the walls of glass and skylights-vaulted ceilings add to the drama with every amenity at your fingertips. The Hollywood primary boasts a full walk in closet, 3 additional closets and a spa bath with jetted tub and dual head shower...radiant heat keeps you toasty! The downstairs features a 4th Bedroom/playroom plus a den with fireplace...And then there's the bonus suite; a 5th Bedroom, home office, gym,storage and outside entrance make this convertible space waiting for your own ideas! With so much to list this is a must see...HiLite sheet available but you must feel how this 3400 sq ft beauty lives...And with 60x163 property your going to find it hard to compare anything quite like this!
Full Property Details
Full Property Details for 2883 Judith Dr
General
- Price: $1,399,000
- Taxes: $20,445
- Status: Active
- Type: Single Family
- Source: Long_Island
- MLS ID: 1022858
- Updated: 7/10/2026
- Added to Site: 2 day(s) ago
Interior
- Number of Rooms: 11
- Interior Features: First Floor Bedroom, First Floor Full Bath, Built-in Features, Cathedral Ceiling(s), Ceiling Fan(s), Chefs Kitchen, Eat-in Kitchen, Entrance Foyer, Formal Dining, Granite Counters, High Ceilings, His and Hers Closets, Open Floorplan, Open Kitchen, Primary Bathroom, Recessed Lighting, Speakers, Storage, Walk-In Closet(s), Washer/Dryer Hookup, Wired for Sound
- Fireplace: Yes
- Number of Fireplaces: 1
- Fireplace(s): Wood Burning
- Appliances: Cooktop, Dishwasher, Dryer, Oven, Range, Refrigerator, Stainless Steel Appliance(s), Washer, Gas Water Heater
- Laundry Facilities: Yes
- Flooring: Hardwood
Rooms
Bathrooms
- Total Bathrooms: 4
- Full Bathrooms: 3
- Half Bathrooms: 1
Bedrooms
- Total Bedrooms: 5
Other Rooms
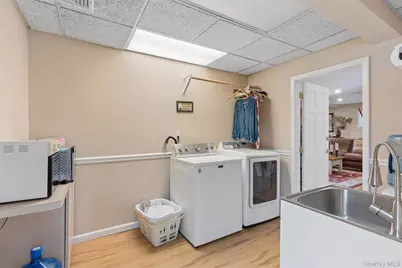
- Laundry: Laundry Room
Additional Information
- Pool: Yes
- Private Pool: Yes
- Pool Description: Electric Heat, In-Ground, Pool Cover
Exterior
- Exterior Features: Boat Slip
- Porch/Patio/Deck: Covered, Deck, Patio
Parking
- Total Spaces: 2
- Parking Features: Driveway
Location
- County: Nassau County
- Subdivision: South Bellmore East Bay Waterfront
- Cross Streets: Rita Court
- Driving Directions: Judith Drive South To Home
School Information
- High School District: Bellmore-Merrick
- Elementary School: Reinhard Early Childhood Center
- Middle School: Grand Avenue Middle School
- High School: John F Kennedy High School
Heating & Cooling
- Central air: Yes
- Cooling Type: Central Air
- Heating Type: Natural Gas
- Heating Zones: 5
Utilities
- Sewer: Public Sewer
- Water: Public
- Utility Description: Electricity Connected, Natural Gas Connected, Sewer Connected, Trash Collection Public, Water Connected
Structural Information
- Architectural Style: Hi Ranch
- Detached/Attached: Detached
- Construction: Vinyl Siding
- Building Size: 3530
- Square Feet: 3,530
- Sq. Ft. Source: Public Records
- Year Built: 1966
Lot Features
- Property View: Panoramic, Water
- Lot Size (Acres): 0.1942
- Lot Size (Sq. Ft.): 8,460
- Lot Dimensions: 60 x 163
- Frontage Feet: 73
- Fence: Yes
- Lot Features: Waterfront
- Fencing (Description): Back Yard, Fenced
Water Features
- Water Front: Yes
- Water View: Yes
- Water Front View: Bulkhead, Canal Access, Canal Front, Waterfront
Financial Considerations
- Tax Amount: $20,445
Disclosures and Reports
- Special Conditions: None
- Property ID: 2089-63-277-00-0036-0
Listed by Douglas Elliman Real Estate
Get Pre-Approved Today
Schools
Schools serving 2883 Judith Dr
| Name | Grades | Distance |
|---|---|---|
Reinhard Early Childhood Center 2750 S St Mark's Ave, Bellmore, NY 11710 | PK-2 | 0.4 mi |
Winthrop Avenue School 580 Winthrop Avenue, Bellmore, NY 11710 | 3-4 | 1 mi |
Grand Avenue Middle School 2301 Grand Avenue, Bellmore, NY 11710 | 7-8 | 1.7 mi |
John F Kennedy High School 3000 Bellmore Avenue, Bellmore, NY 11710 | 9-12 | 0.3 mi |
Disclaimer:
School attendance boundaries provided by ATTOM Data Solutions and are for reference only. Contact the school directly to verify enrollment eligibility.
Price & Sales History for 2883 Judith Dr
Date
Details
Price
Change
Source
7/10/2026
Listed
$1,399,000
—
MLS
Disclaimer: Historical sales information is derived from public records provided by the county offices. Information is not guaranteed and should be independently verified.

Tax History
Tax History for 2883 Judith Dr
Year
Property Taxes
Change
Tax Assessment
Change
2025
$19,711
—
$658
-8%
2025
$19,711
261%
$715
—
2024
$5,467
-74%
$715
—
2023
$21,193
-3%
$715
—
2022
$21,845
7%
$715
4%
2021
$20,432
-1%
$686
-42%
2020
$20,648
-1%
$1,186
-12%
2018
$20,826
-1%
$1,355
-6%
2016
$20,941
—
$1,440
-6%
2016
$20,941
1%
$1,525
20%
2019
$20,648
-2%
$1,271
-38%
2016
$21,116
-19%
$2,041
—
2014
$26,008
—
$2,041
—
Disclaimer: Historical tax information is derived from public records provided by the county offices. Information is not guaranteed and should be independently verified.
Estimate the Cost
Estimate the Cost for 2883 Judith Dr
2883 Judith Drive, Bellmore, NY 11710 (MLS# 1022858) is a Single Family property with 5 bedrooms, 3 full bathrooms and 1 partial bathroom. 2883 Judith Drive is currently listed for $1,399,000 and was received on July 10, 2026. Want to learn more about 2883 Judith Drive? Do you have questions about finding other Single Family real estate for sale in Bellmore? You can browse all Bellmore real estate or contact a Coldwell Banker agent to request more information.