This is a carousel with tiles that activate property listing cards. Use the previous and next buttons to navigate.
1/25
$750,000 Sale Pending
This is a carousel with tiles that activate property listing cards. Use the previous and next buttons to navigate.
1/25
Property Description
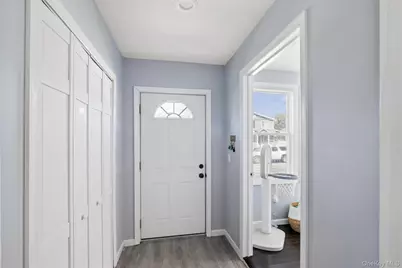
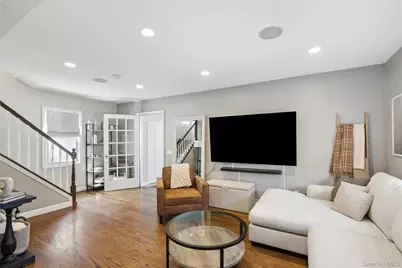
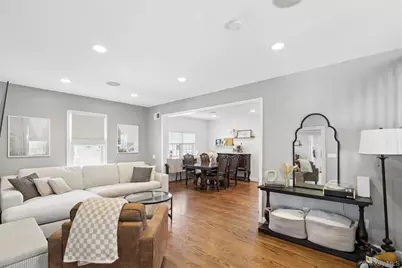
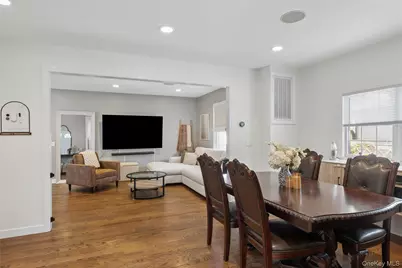
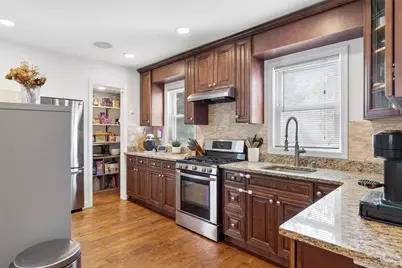
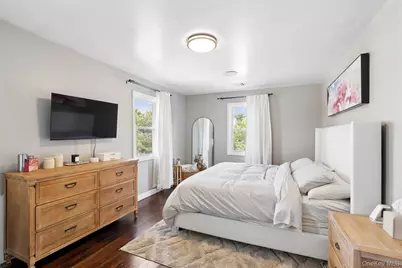
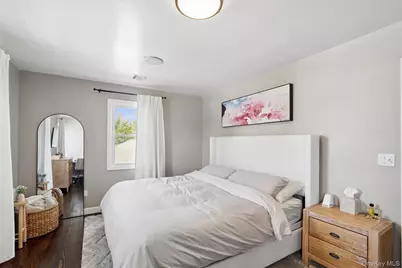
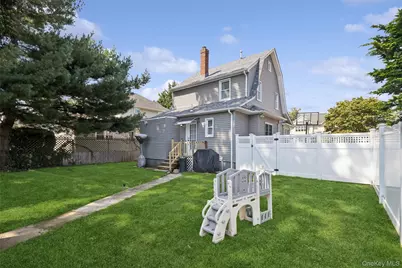
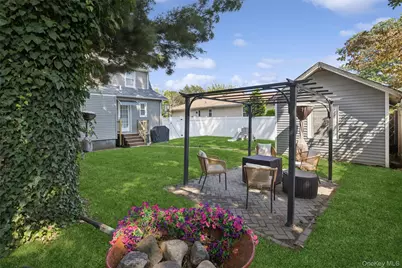
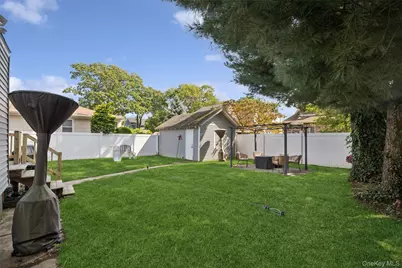
Welcome! This beautiful Open Concept Colonial boosts 2/3 bedrooms, with 2 Full Baths. Step inside to this welcoming foyer into the grand living room a space made for the family to entertain and relax. Hardwood floors are throughout the home. The Kitchen boosts stainless steel appliances, plenty of handsome wood floor to ceiling cabinetry, granite counter tops and tiled backsplash. Dining Room is conveniently located near the kitchen the hub of the home. Front bedroom can also serve many different spaces that meets the needs of your family. This completes the first floor. Upstairs Spacious primary bedroom with generous closet, tiled updated full hall bath, good size 2nd bedroom. Plenty of storage can be found in the full unfinished basement with an outside entrance along with the laundry. Need more storage you have access to a fully floored pull down insulated attic. Zone controlled heat and central air, 200amp home. 1 car detached garage and private backyard with patio completes this home. Convenient to LIRR Train Parkways and Stores. This home is waiting for you to just move in.
Full Property Details
Full Property Details for 403 Clinton St
General
- Price: $750,000
- Taxes: $14,262
- Status: Pending
- Type: Single Family
- Source: Long_Island
- MLS ID: 1039809
- Updated: 9/29/2026
- Added to Site: 23 day(s) ago
Interior
- Number of Rooms: 6
- Interior Features: First Floor Bedroom, First Floor Full Bath, Entrance Foyer, Formal Dining, Granite Counters, High Ceilings, Open Floorplan, Open Kitchen, Pantry, Smart Thermostat, Speakers, Storage, Walk Through Kitchen, Washer/Dryer Hookup, Wired for Sound
- Fireplace(s): None
- Appliances: Dishwasher, Dryer, Exhaust Fan, Gas Range, Refrigerator, Stainless Steel Appliance(s), Washer, Gas Water Heater
- Laundry Facilities: Yes
- Flooring: Hardwood
Rooms
Bathrooms
- Total Bathrooms: 2
- Full Bathrooms: 2
Bedrooms
- Total Bedrooms: 3
Other Rooms
- Laundry: In Basement
Additional Information
- Security/Safety: Smoke Detector(s), Video Cameras
Exterior
- Exterior Features: Lighting
Parking
- Garage: Yes
- Garage Spaces: 1
- Total Spaces: 3
- Parking Features: Detached, Driveway, Garage, Off Street, On Street, Private
Location
- County: Nassau County
- Cross Streets: Prospect PL
- Driving Directions: Sunrise Highway to Centre Ave to Clinton to St.
School Information
- High School District: Bellmore-Merrick
- Elementary School: Winthrop Avenue School
- Middle School: Grand Avenue Middle School
- High School: John F Kennedy High School
Heating & Cooling
- Central air: Yes
- Cooling Type: Central Air
- Heating Type: Forced Air, Natural Gas
- Heating Zones: 2
Utilities
- Sewer: Public Sewer
- Water: Public
- Utility Description: Cable Available, Electricity Connected, Natural Gas Connected, Sewer Connected, Water Connected
Structural Information
- Architectural Style: Colonial
- Detached/Attached: Detached
- Construction: Frame, Vinyl Siding
- Basement: Yes
- Basement Desc.: Full Basement, Unfinished, Walk-Out Access
- Windows: Blinds, Double Pane Windows, Drapes, Insulated Windows, Screens, Wall of Windows
- Building Size: 1520
- Square Feet: 1,520
- Sq. Ft. Source: Public Records
- Year Built: 1924
Additional Structures
- Other Structures: Garage(s)
Lot Features
- Lot Size (Acres): 0.1148
- Lot Size (Sq. Ft.): 5,000
- Road Maintenance: Public Maintained Road
- Fence: Yes
- Lot Features: Back Yard, Front Yard, Level, Near Public Transit, Near School, Near Shops, Private
- Fencing (Description): Back Yard, Fenced, Vinyl
Financial Considerations
- Taxes Include: Sewer, Water
- Tax Amount: $14,262.01
Disclosures and Reports
- Special Conditions: None
- Exclusions: Samsung Washer & Dryer
- Property ID: 2089-56-483-00-0328-0
- Block: 483
- Lot Number: 328
Listed by Douglas Elliman Real Estate

Get Pre-Approved Today
Schools
Schools serving 403 Clinton St
| Name | Grades | Distance |
|---|---|---|
Winthrop Avenue School 580 Winthrop Avenue, Bellmore, NY 11710 | 3-4 | 0.4 mi |
Reinhard Early Childhood Center 2750 S St Mark's Ave, Bellmore, NY 11710 | PK-2 | 0.8 mi |
Grand Avenue Middle School 2301 Grand Avenue, Bellmore, NY 11710 | 7-8 | 0.6 mi |
John F Kennedy High School 3000 Bellmore Avenue, Bellmore, NY 11710 | 9-12 | 0.9 mi |
Disclaimer:
School attendance boundaries provided by ATTOM Data Solutions and are for reference only. Contact the school directly to verify enrollment eligibility.
Price & Sales History for 403 Clinton St
Date
Details
Price
Change
Source
9/18/2026
Listed
$750,000
-6.54%
MLS
9/09/2020
Sold
$802,500
—
Public Record
Disclaimer: Historical sales information is derived from public records provided by the county offices. Information is not guaranteed and should be independently verified.
Tax History
Tax History for 403 Clinton St
Year
Property Taxes
Change
Tax Assessment
Change
2025
$13,090
—
$470
6%
2025
$13,090
326%
$444
6%
2024
$3,071
-77%
$419
-8%
2023
$13,557
-3%
$455
—
2022
$14,006
11%
$455
4%
2021
$12,652
—
$436
-43%
2020
$12,625
7%
$766
—
2018
$11,804
14%
$766
—
2016
$10,342
-18%
$766
—
2019
$12,625
29%
$766
—
2016
$9,751
-25%
$766
3%
2014
$13,052
—
$744
—
Disclaimer: Historical tax information is derived from public records provided by the county offices. Information is not guaranteed and should be independently verified.
Estimate the Cost
Estimate the Cost for 403 Clinton St
403 Clinton Street, Bellmore, NY 11710 (MLS# 1039809) is a Single Family property with 3 bedrooms and 2 full bathrooms. 403 Clinton Street is currently listed for $750,000 and was received on September 18, 2026. Want to learn more about 403 Clinton Street? Do you have questions about finding other Single Family real estate for sale in Bellmore? You can browse all Bellmore real estate or contact a Coldwell Banker agent to request more information.