This is a carousel with tiles that activate property listing cards. Use the previous and next buttons to navigate.
1/50
$1,099,000
This is a carousel with tiles that activate property listing cards. Use the previous and next buttons to navigate.
1/50
Property Description
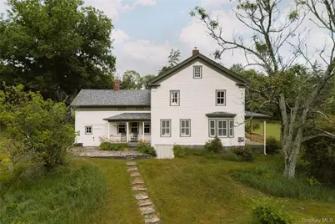
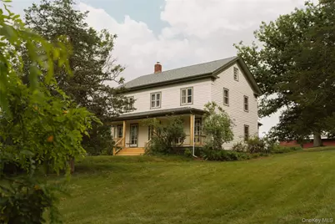
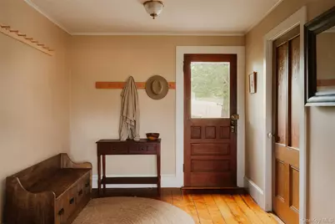
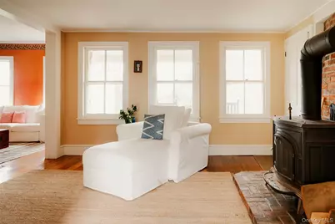
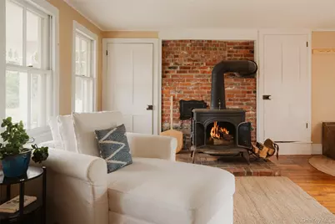
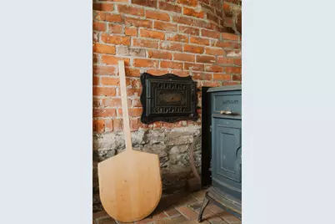
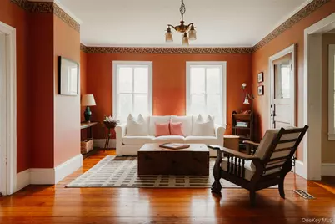
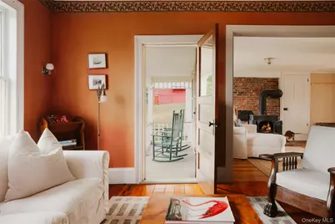
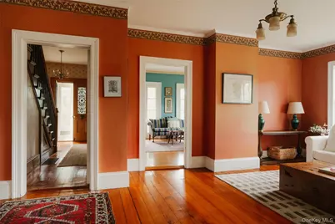
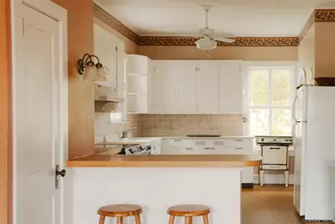
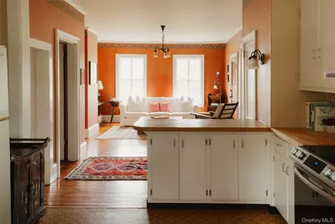
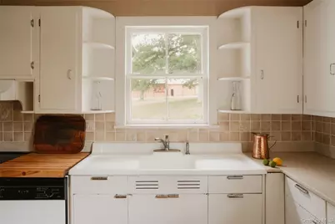
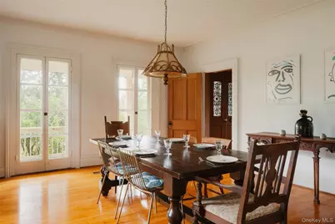
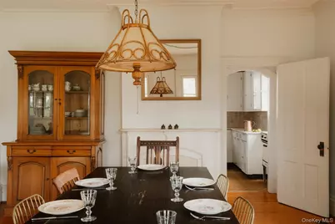
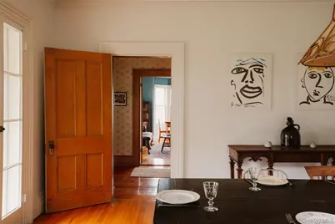
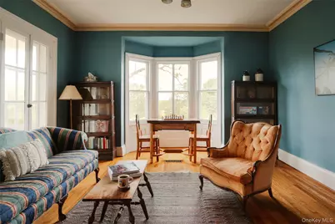
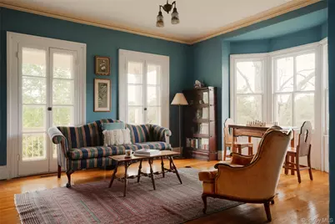
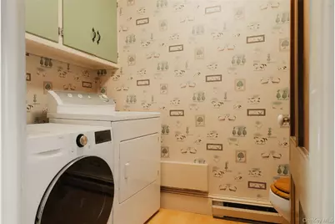
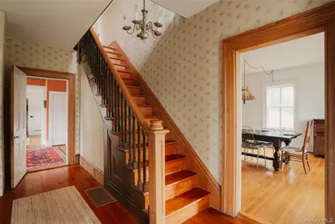
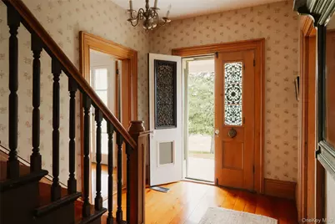
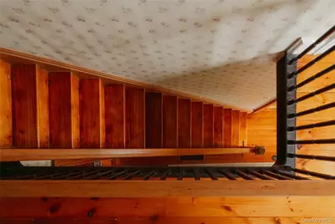
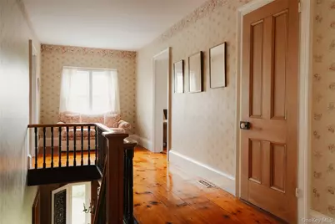
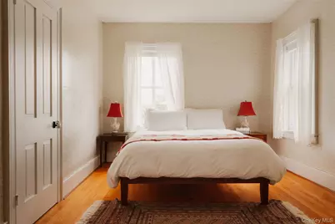
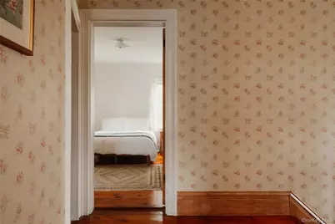
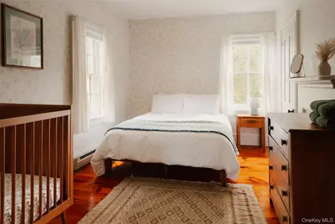
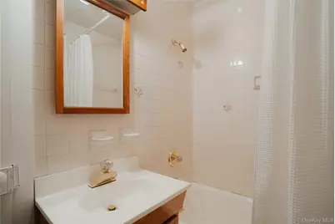
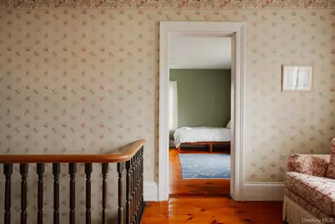
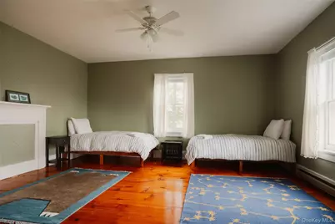
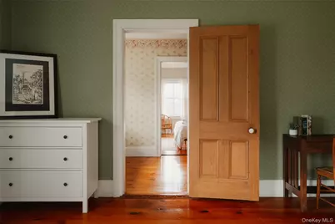
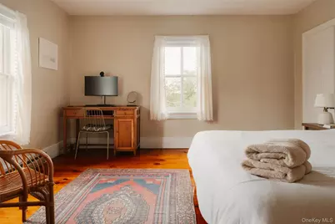
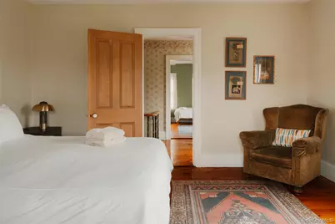
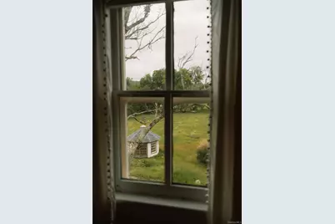
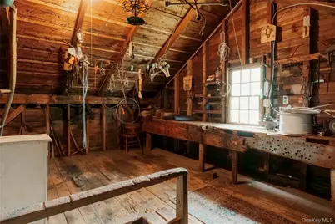
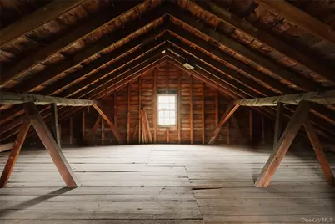
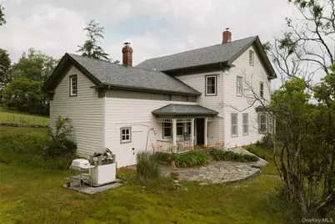
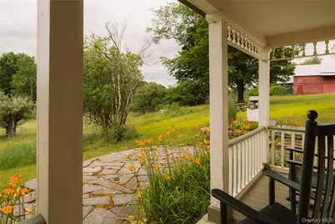
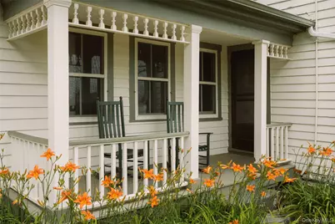
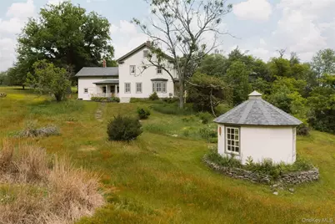
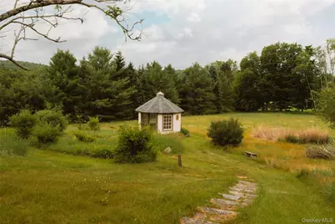
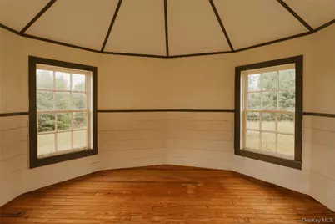
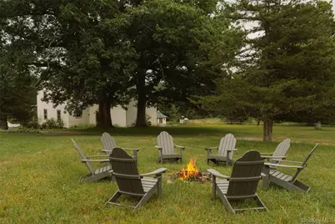
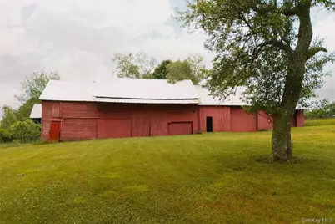
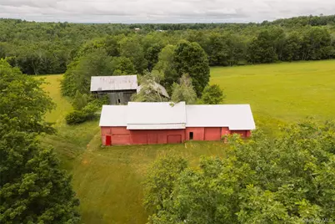
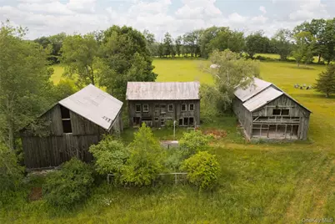
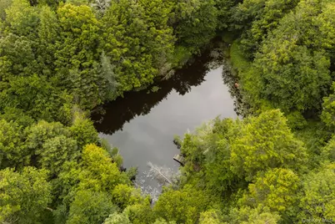
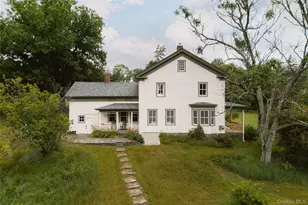
It's rare to find a turnkey Catskills property with this much breathing room. Surrounded by rolling fields and historic barns, this home is ready as-is, but has the space and opportunity needed to embody your vision; whether that's a compound shared with loved ones, a creative retreat, or a working homestead. Offered fully furnished, Odell Farmhouse allows you to start enjoying the property from day one. It's hard to pick a favorite moment here - this historic property oozes warmth and understated elegance out of every corner. You can still feel the echoes of the past inside its walls. The wide plank floors and original woodwork reflect a legacy of loving care. The house has a pleasant and natural flow, with generously sized rooms, high ceilings, and an abundance of natural light. A spacious informal entryway is anchored by a large cast iron stove and a delightfully surprising wood fired oven perfect for pizza nights and bread baking and features a convenient powder room with laundry. From here, the kitchen, with modern appliances and a vintage feel, opens into a cozy sitting area, so the cook needn't lack for company. At the front of the house, the dining room and parlor are both anchored by french doors that open onto the recently refreshed rocking chair porch and offer lovely views of the surrounding grounds. A formal front entry and staircase reflect genteel elegance in the their original details. Upstairs are four very spacious bedrooms, each with closet and generous windows framing the idyllic landscape. The full bathroom on this floor leads to a hidden alcove with three additional rooms. Two are insulated spaces over the main house, currently used as a playroom. The third is a rustic workshop area, unheated but with electricity, that connects to a similar space below. The lower level functions as garden shed and also houses the bulk of the wood oven mentioned earlier. Outside you'll find two covered porches overlooking mature trees and gardens, including maples, apples, pears, and lilacs. A stone patio extends your outdoor living space and overlooks the charming gazebo, perfect for rainy day meditations or perhaps an ad hoc greenhouse. Several additional outbuildings remain as a nod to the property's previous life as a working farm. There's opportunity here for folks with some vision. Hidden away beyond the back fields lies a secluded pond. Once a favorite private swimming hole (and possible winter skating pond), the idyllic surroundings offer the perfect opportunity to create another destination gathering space on the property. Think cooling summer dips, picnic lunches dockside, and cozy winter bonfires after hiking around your more than thirty private acres. Don't let the rural setting fool you - Odell Farmhouse still sits close to an abundance of local attractions. Bethel Woods Center for the Arts is just six minutes away, and features world class musical acts, bustling makers markets and seasonal attractions year round on the site of the original Woodstock Festival. The charming river hamlets of Narrowsburg and Callicoon are both just fifteen minutes away and offer farmer's markets, excellent shopping, and enticing cultural events that run the gamut from the Deepwater Literary Festival to the annual Tractor Parade. Be sure to check out local favorites The Heron and Black Walnut when you're in the mood to dine out. And make a night of it with a film at Callicoon Theater and a few frames at the newly reopened bowling alley.
Full Property Details
Full Property Details for 196 Co Rd 115
General
- Price: $1,099,000
- Taxes: $13,129
- Status: Active
- Type: Single Family
- Source: Long_Island
- MLS ID: 1019964
- Updated: 7/1/2026
- Added to Site: 15 day(s) ago
Interior
- Number of Rooms: 10
- Interior Features: Formal Dining, High Ceilings, High Speed Internet, Natural Woodwork, Original Details, Washer/Dryer Hookup
- Appliances: Dishwasher, Dryer, Range, Refrigerator, Washer
Rooms
Bathrooms
- Total Bathrooms: 2
- Full Bathrooms: 1
- Half Bathrooms: 1
Bedrooms
- Total Bedrooms: 4
Parking
- Parking Features: Driveway
Location
- County: Sullivan County
School Information
- High School District: Sullivan West
- Elementary School: Sullivan West Elementary
- Middle School: SULLIVAN WEST HIGH SCHOOL AT LAKE HUNTINGTON
- High School: Sullivan West High School At Lake Huntington
Heating & Cooling
- Cooling Type: None
- Heating Type: Baseboard, Forced Air
Utilities
- Sewer: Cesspool
- Water: Well
- Utility Description: Electricity Connected
Structural Information
- Architectural Style: Farmhouse
- Detached/Attached: Detached
- Construction: Frame
- Basement: Yes
- Basement Desc.: Bilco Door(s), Full Basement, Unfinished
- Sq. Ft. Source: Public Records
- Year Built: 1900
Lot Features
- Lot Size (Acres): 32.6
- Lot Size (Sq. Ft.): 1,420,056
Water Features
- Water Front View: Pond
Financial Considerations
- Tax Amount: $13,129
Disclosures and Reports
- Special Conditions: None
- Property ID: 2000-025-0-0001-032-000
Listed by Country House Realty Inc

Get Pre-Approved Today
Schools
Schools serving 196 Co Rd 115
School District:Sullivan West Central School District
| Name | Grades | Distance |
|---|---|---|
Sullivan West Elementary School 33 Schoolhouse Rd, Jeffersonville, NY 12748 | PK-6 | 7 mi |
Sullivan West High School At Lake Huntington 6604 New York 52, Lake Huntington, NY 12752 | 7-12 | 3.8 mi |
Disclaimer:
School attendance boundaries provided by ATTOM Data Solutions and are for reference only. Contact the school directly to verify enrollment eligibility.
Price & Sales History for 196 Co Rd 115
Date
Details
Price
Change
Source
6/29/2026
Listed
$1,099,000
22.11%
MLS
8/26/2022
Sold
$900,000
—
Public Record
Disclaimer: Historical sales information is derived from public records provided by the county offices. Information is not guaranteed and should be independently verified.
Tax History
Tax History for 196 Co Rd 115
Year
Property Taxes
Change
Tax Assessment
Change
2025
$8,651
-33%
$195,200
—
2024
$12,948
88%
$195,200
—
2021
$6,885
—
$195,200
37%
2021
$6,885
14%
$142,100
—
2016
$6,020
-14%
$142,100
—
2020
$7,021
8%
$142,100
—
2018
$6,487
2%
$142,100
—
2017
$6,383
5%
$142,100
—
2016
$6,075
-1%
$142,100
—
2015
$6,155
-1%
$142,100
—
2015
$6,209
-3%
$142,100
—
2013
$6,383
—
$142,100
—
Disclaimer: Historical tax information is derived from public records provided by the county offices. Information is not guaranteed and should be independently verified.
Estimate the Cost
Estimate the Cost for 196 Co Rd 115
196 County Road 115, Bethel, NY 12726 (MLS# 1019964) is a Single Family property with 4 bedrooms, 1 full bathroom and 1 partial bathroom. 196 County Road 115 is currently listed for $1,099,000 and was received on June 29, 2026. Want to learn more about 196 County Road 115? Do you have questions about finding other Single Family real estate for sale in Bethel? You can browse all Bethel real estate or contact a Coldwell Banker agent to request more information.