This is a carousel with tiles that activate property listing cards. Use the previous and next buttons to navigate.
1/50
$850,000
This is a carousel with tiles that activate property listing cards. Use the previous and next buttons to navigate.
1/50
Property Description
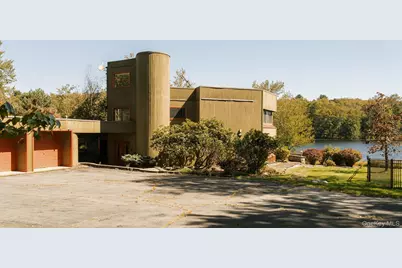
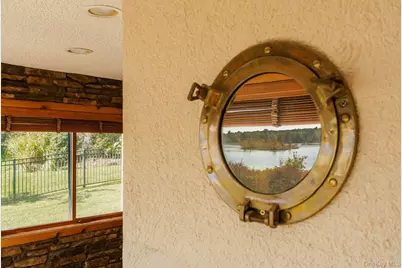
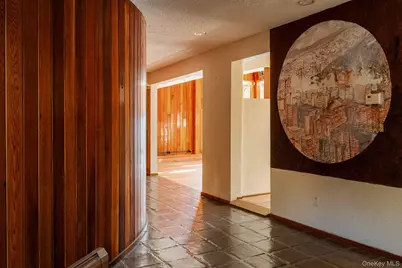
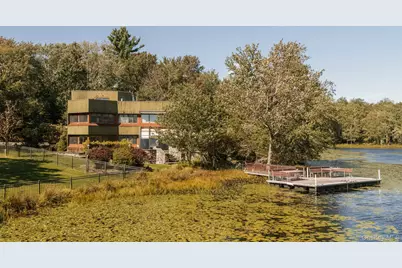
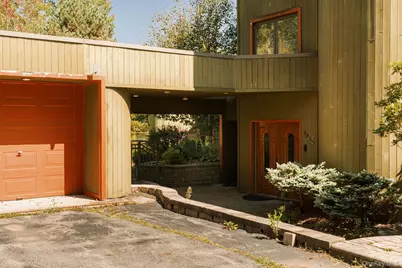
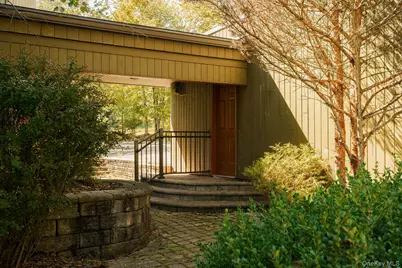
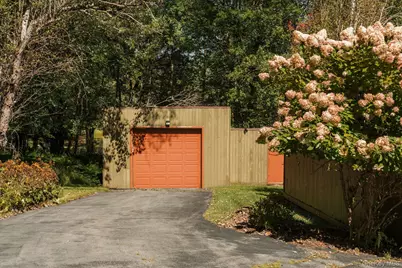
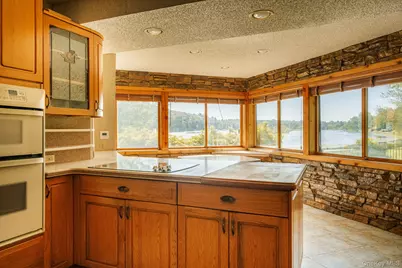
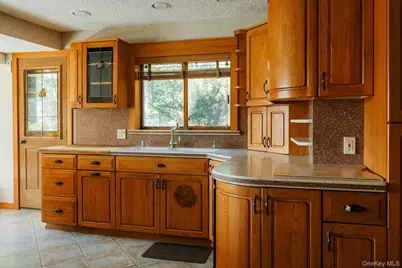
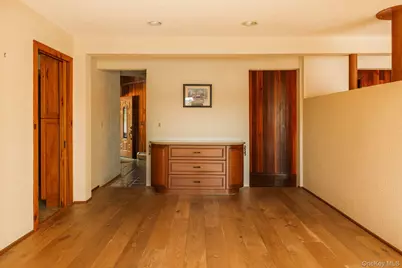
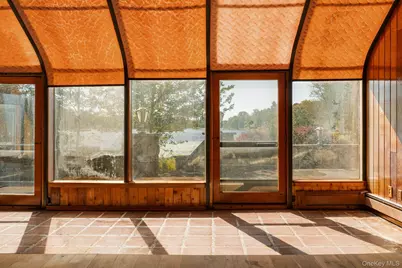
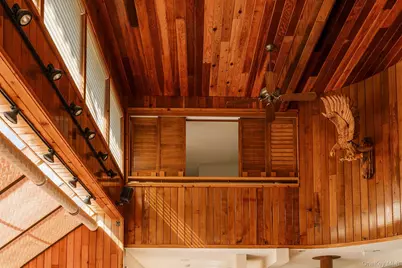
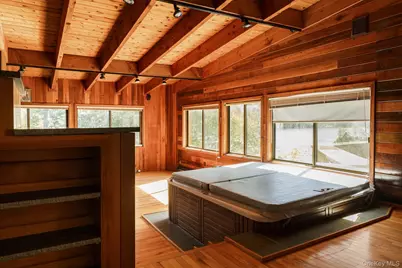
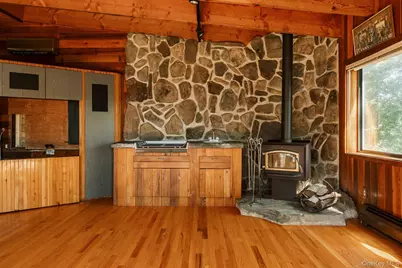
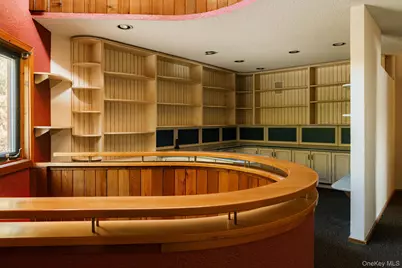
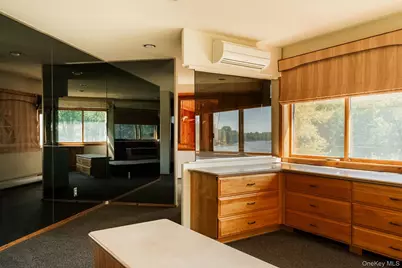
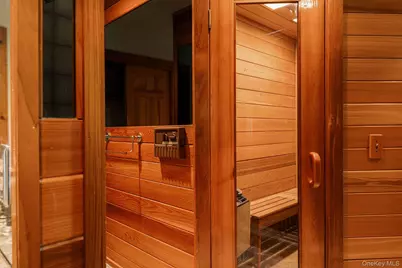
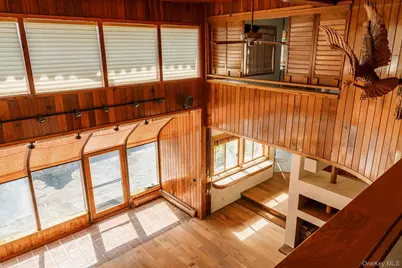
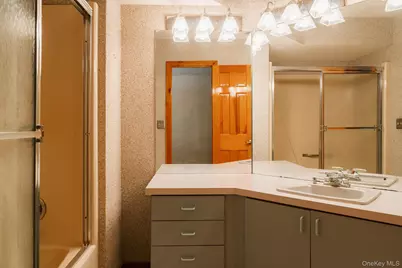
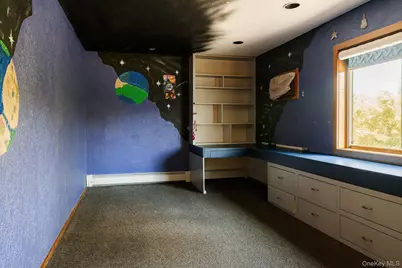
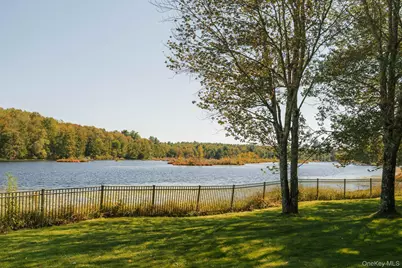
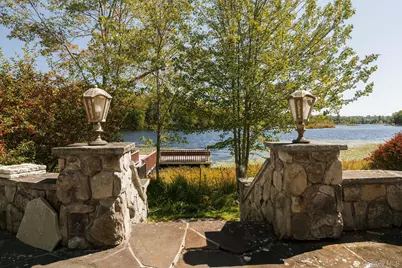
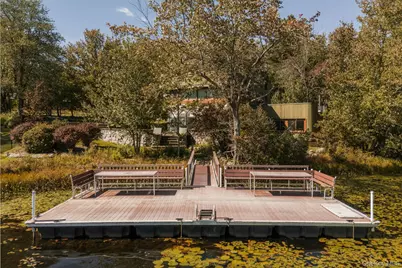
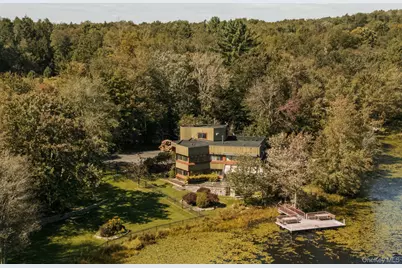
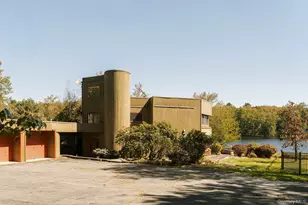
You see the stair tower before almost anything else-curved, cedar-sided, and rising beside the front door. It's the first clue that this house was designed by someone thinking beyond straight lines and predictable rooms. The setting is just as distinctive. More than four acres unfold along famed Filippini Pond, a spring-fed spot loved for kayaking, boating, and fishing, with its own place in local lore as the popular skinny dipping destination for attendees of the original Woodstock festival of 1969. Bethel Woods Center for the Arts is steps up the road, making the area's creative history feel less like the past and more like part of the neighborhood. The house has some architectural bona fides of its own, having received architectural awards - and inside, the reasons reveal themselves gradually. A sweeping staircase wrapped in warm wood forms the center of the home. Curved walls lead into unexpected spaces, custom built-ins appear from room to room, and nearly every turn offers a new perspective on the house or the water beyond it. The kitchen and dining area sit just beyond the entry, but the living room is where the home really announces itself. A modern wood-burning fireplace anchors the space, which opens into a soaring solarium with terracotta floors, woven ceiling panels, and walls of glass facing the pond. Sunlight moves across the room throughout the day, and the tranquil pond seems to find its way into every view. Then things get a little more fun. The former billiard room and is open to reinvention, while the adjoining party room comes fully prepared: hot tub, indoor grill, wet bar, wood-burning stove, & wine fridge. It's unapologetically over the top in the best way: a room made for long weekends, late nights, and friends who end up staying longer than planned. Nearby, a substantial room with its own private entrance has been used as a home office. With its scale and separation from the main living areas, it could just as easily become a studio, guest space, or something entirely personal to its next owner. Upstairs, a generous landing offers another flexible place to work, read, or retreat. The primary suite begins with a sitting room overlooking the living space below, followed by a bedroom with a built-ins facing the water. It feels a little like the captain's quarters on a very handsome ship. The primary bath carries the home's gloriously retro swank, with warm wood, a series of private chambers, and its own sauna. Two additional bedrooms and a second full bath complete the level, with one more flexible space waiting above on the third floor. Outside, the expansive, flat, fully fenced yard offers plenty of room to gather, garden, play, or simply spread out. A broad stone patio looks over the pond, and two private docks make it easy to launch a kayak, cast a line, or sit at the water's edge doing absolutely nothing. There's a detached two-car garage for practical purposes, plus a second one-car garage that needs some love but has the makings of a studio, workshop, or something much more interesting than a place to park. There are easier houses to sum up. This one rewards curiosity. It's bold, playful, wonderfully unconventional, and full of the kind of character that can't simply be added later. What's here is irreplaceable; what happens next is up to you.
Full Property Details
Full Property Details for 408 Hurd Rd
General
- Price: $850,000
- Taxes: $19,601
- Status: Active
- Type: Single Family
- Source: Long_Island
- MLS ID: 1049448
- Updated: 9/22/2026
- Added to Site: 21 day(s) ago
Interior
- Number of Rooms: 13
- Interior Features: First Floor Full Bath, Built-in Features, Eat-in Kitchen, Entrance Foyer, Formal Dining, Granite Counters, High Ceilings, Natural Woodwork, Original Details, Primary Bathroom, Sauna, Walk-In Closet(s), Washer/Dryer Hookup, Wet Bar
- Fireplace: Yes
- Number of Fireplaces: 1
- Fireplace(s): Living Room, Wood Burning
- Appliances: Dishwasher, Oven, Range, Refrigerator
- Laundry Facilities: Yes
- Flooring: Carpet, Tile, Wood
Rooms
Bathrooms
- Total Bathrooms: 3
- Full Bathrooms: 3
Bedrooms
- Total Bedrooms: 3
Other Rooms
- Laundry: Laundry Room
Parking
- Garage: Yes
- Garage Spaces: 3
- Parking Features: Detached, Driveway, Garage
Location
- County: Sullivan County
- Direction Faces: East
School Information
- High School District: Monticello
- Elementary School: Kenneth L Rutherford School
- Middle School: Robert J Kaiser Middle School
- High School: Monticello High School
Heating & Cooling
- Cooling Type: None
- Heating Type: Baseboard, Electric
Utilities
- Sewer: Public Sewer
- Water: Private
- Utility Description: Cable Connected, Electricity Connected
Structural Information
- Architectural Style: Contemporary
- Detached/Attached: Detached
- Construction: Wood Siding
- Sq. Ft. Source: Public Records
- Year Built: 1988
Lot Features
- Property View: Water
- Lot Size (Acres): 4.19
- Lot Size (Sq. Ft.): 182,516
- Lot Features: Views, Waterfront
Water Features
- Water Front: Yes
- Water View: Yes
- Water Front View: Pond, Water Access, Waterfront
Financial Considerations
- Tax Amount: $19,601.69
Disclosures and Reports
- Special Conditions: None
- Property ID: 2000-016-0-0001-045-014
- Block: 1
- Lot Number: 45
Listed by Compass Greater NY, LLC
Get Pre-Approved Today
Schools
Schools serving 408 Hurd Rd
School District:Monticello Central School District
| Name | Grades | Distance |
|---|---|---|
Kenneth L Rutherford School 26 Patricia Place, Monticello, NY 12701 | 3-5 | 10.7 mi |
Robert J Kaiser Middle School 45 Breakey Avenue, Monticello, NY 12701 | 6-8 | 10.6 mi |
Monticello High School 39 Breakey Avenue, Monticello, NY 12701 | 9-12 | 10.6 mi |
Disclaimer:
School attendance boundaries provided by ATTOM Data Solutions and are for reference only. Contact the school directly to verify enrollment eligibility.
Price & Sales History for 408 Hurd Rd
Date
Details
Price
Change
Source
9/22/2026
Listed
$850,000
—
MLS
Disclaimer: Historical sales information is derived from public records provided by the county offices. Information is not guaranteed and should be independently verified.

Tax History
Tax History for 408 Hurd Rd
Year
Property Taxes
Change
Tax Assessment
Change
2025
$19,110
—
$362,500
—
2024
$19,200
—
$362,500
—
2021
$19,296
12%
$362,500
—
2016
$17,180
-11%
$362,500
—
2020
$19,208
5%
$362,500
—
2018
$18,288
2%
$362,500
—
2017
$17,976
4%
$362,500
—
2016
$17,318
1%
$362,500
—
2015
$17,216
-3%
$362,500
—
2015
$17,717
-1%
$362,500
—
2013
$17,872
—
$362,500
—
Disclaimer: Historical tax information is derived from public records provided by the county offices. Information is not guaranteed and should be independently verified.
Estimate the Cost
Estimate the Cost for 408 Hurd Rd
408 Hurd Road, Bethel, NY 12720 (MLS# 1049448) is a Single Family property with 3 bedrooms and 3 full bathrooms. 408 Hurd Road is currently listed for $850,000 and was received on September 22, 2026. Want to learn more about 408 Hurd Road? Do you have questions about finding other Single Family real estate for sale in Bethel? You can browse all Bethel real estate or contact a Coldwell Banker agent to request more information.