This is a carousel with tiles that activate property listing cards. Use the previous and next buttons to navigate.
1/38
$795,000
This is a carousel with tiles that activate property listing cards. Use the previous and next buttons to navigate.
1/38
Property Description
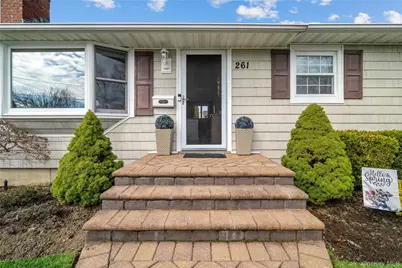
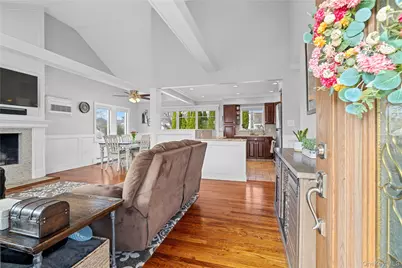
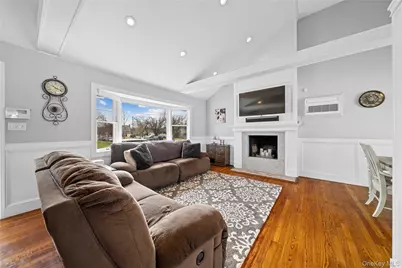
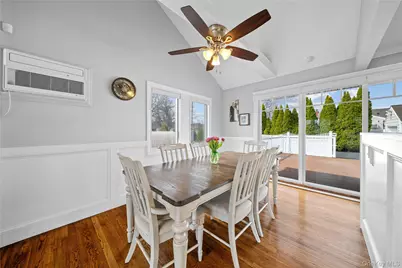
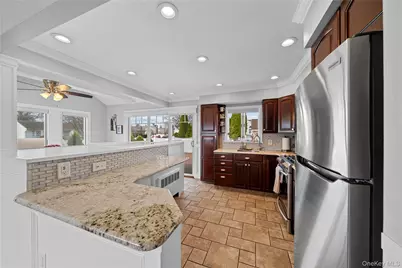
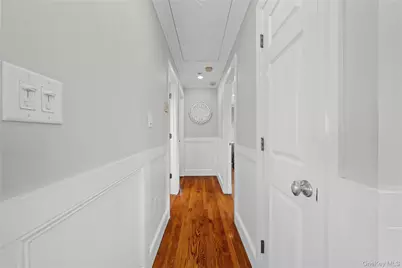
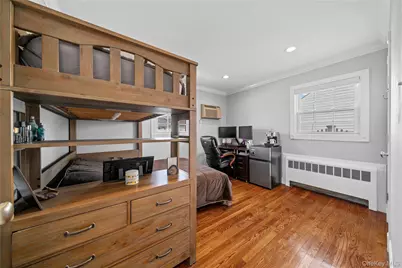
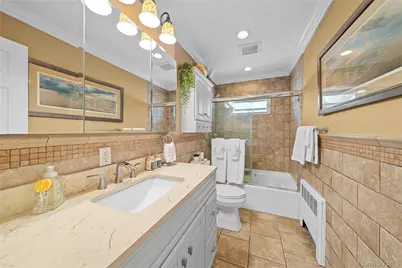
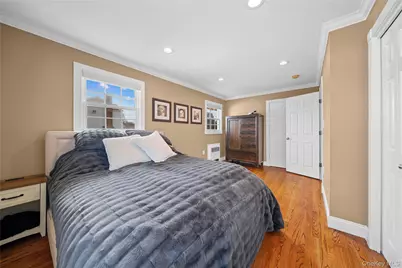
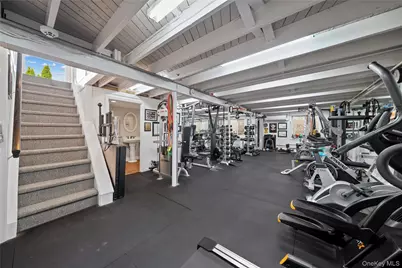
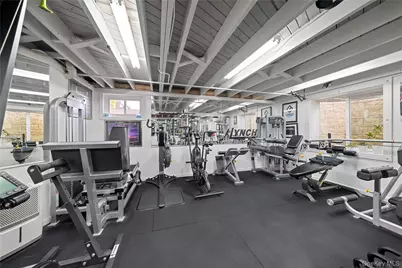
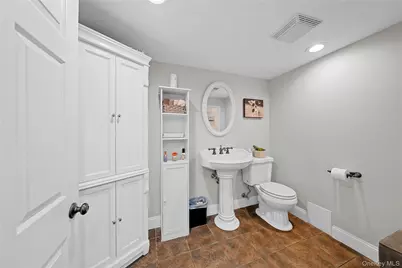
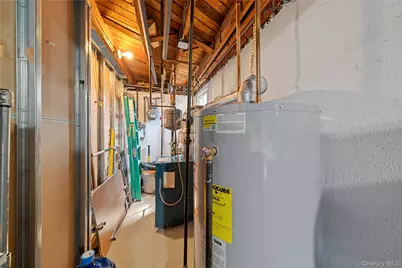
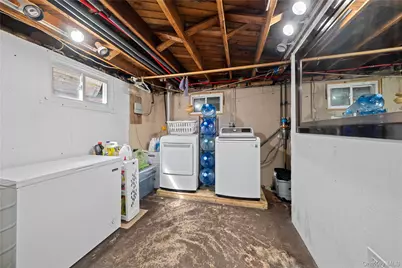
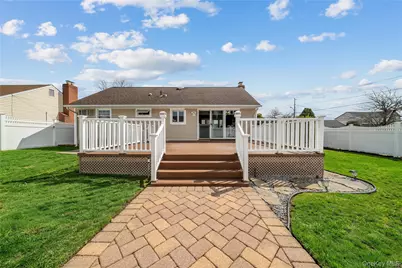


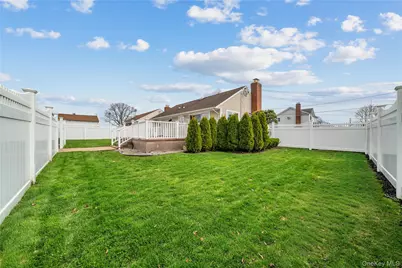
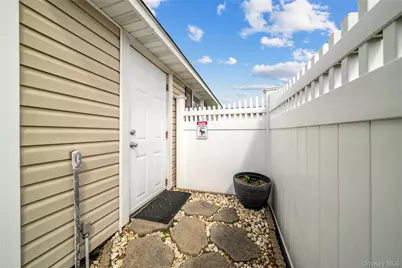
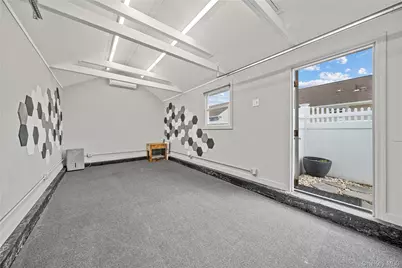
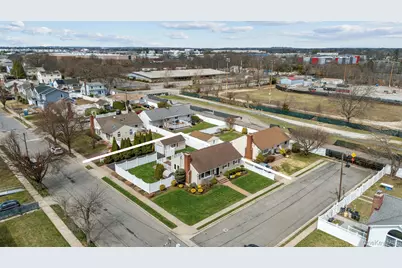
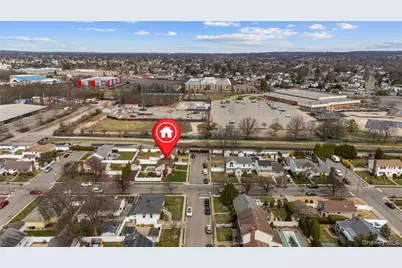
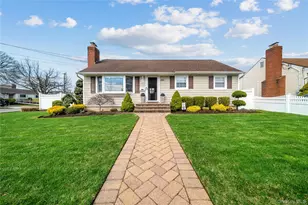
THIS WONDERFUL, WARM AND INVITING HOUSE IS BACK ON MARKET! Welcome to this one of a kind, fully renovated , freshly painted Bethpage beauty, offering a spacious open floor plan WITH 2 BEDROOMS CONVERTED FROM 3 BEDROOMS -WHICH WE WILL PUT BACK TO 3 BEDROOMS. if you request !.....Beautiful 2 new baths.( 1 upstairs, 1 lower level) From the moment you step inside, you'll be captivated by the stunning cathedral ceiling with exposed beams and subtle hidden lighting, creating a warm yet dramatic ambiance. The inviting living room features rich hardwood floors, 3 walls of windows that flood the space with natural light and a striking iridescent mosaic tiled wood burning fireplace as its centerpiece. The living room flows seamlessly into a bright sunlight dining area, which wraps effortlessly in the beautifully designed kitchen, perfect for both everyday living and entertaining. The open concept kitchen boasts cherry wood cabinetry, granite countertops , MOTHER OF PEARL backsplash and sleek porcelain tile flooring, all complemented by stainless steel appliances. At the rear of the home, custom triple pane sliding glass doors invite abundant sunshine while providing a seamless connection to the outdoor, enhancing the home's airy, open feel. The hardwood floors continue seamlessly down the hall to the bedrooms. The primary bedroom has been thoughtfully created by combining two rooms into one spacious retreat. It features two closets and offers ample space for additional furniture or a comfortable sitting area. The open concept floorplan showcases a fully finished lower level which with two large egress windows that allow an abundance of natural sunlight to fill the space. This space can be used to create more bedrooms, a movie theatre, playroom, downstairs den, in law suite , gym etc. The downstairs also has a well planned bathroom leaving ample room to add a shower offering great potential for a complete wellness area. The outside of the home features a spacious Trex deck, enclosed by durable PVC fencing that extends around both the deck and the perimeter of the property for added privacy. For pet protection, it has "FIDOS FENCE" around the back and the front of the home. The standout bonus is the converted garage, thoughtfully designed with carpet ,exposed beams and LED lighting all within a raised cathedral ceiling. Fully SOUNDPROOFED and equipped with both heating and air conditioning, this versatile space is ideal for a music studio, art studio, podcast room , yoga studio, dance studio, home office or any creative use you can imagine. As a bonus, your will find an outdoor barrel sauna to relax on a cold winter's night! This exceptional home features countless additional features beyond what is listed-schedule a private showing to truly appreciate all it has to offer. THIS HOUSE IS TURN KEY- NOTHING NEEDED TO BE DONE...MOVE IN READY!!!!
Full Property Details
Full Property Details for 261 N 6th St
General
- Price: $795,000
- Taxes: $11,110
- Status: Active
- Type: Single Family
- Source: Long_Island
- MLS ID: 981473
- Updated: 8/19/2026
- Added to Site: 144 day(s) ago
Interior
- Number of Rooms: 5
- Interior Features: First Floor Bedroom, First Floor Full Bath, Beamed Ceilings, Breakfast Bar, Cathedral Ceiling(s)
- Fireplace: Yes
- Fireplace(s): Living Room, Masonry, Wood Burning
- Appliances: Dryer, Exhaust Fan, Freezer, Gas Range, Microwave, Refrigerator, Stainless Steel Appliance(s), Washer, Indirect Water Heater
Rooms
Bathrooms
- Total Bathrooms: 2
- Full Bathrooms: 1
- Half Bathrooms: 1
Bedrooms
- Total Bedrooms: 3
Additional Information
- Security/Safety: Fire Alarm, Security Lights, Security System, Smoke Detector(s), Video Cameras
Exterior
- Exterior Features: Garden, Lighting, Rain Gutters
Parking
- Garage: Yes
- Garage Spaces: 1
- Total Spaces: 5
- Parking Features: Driveway, Garage, Heated Garage, On Street
Location
- County: Nassau County
School Information
- High School District: Bethpage
- Elementary School: Charles Campagne School
- Middle School: John F Kennedy Middle School - Nassau
- High School: Bethpage Senior High School
Heating & Cooling
- Cooling Type: Attic Fan, Ductless
- Heating Type: Baseboard
- Heating Zones: 2
Utilities
- Sewer: Public Sewer
- Water: Public
- Utility Description: Cable Connected, Electricity Connected, Natural Gas Connected, Sewer Connected, Trash Collection Public, Water Connected
Structural Information
- Architectural Style: Ranch
- Detached/Attached: Detached
- Construction: Vinyl Siding
- Basement: Yes
- Basement Desc.: Finished, Full Basement, Storage Space
- Windows: Double Pane Windows, New Windows, Screens
- Sq. Ft. Source: CubiCasa
- Year Built: 1959
Lot Features
- Lot Size (Acres): 0.1607
- Lot Size (Sq. Ft.): 7,000
- Fence: Yes
- Fencing (Description): Full, Perimeter, Vinyl
Financial Considerations
- Tax Amount: $11,110.05
Disclosures and Reports
- Special Conditions: None
- Property ID: 2489-46-087-00-0017-0
- Block: 87
- Lot Number: 17
Listed by ERealty Advisors Inc

Get Pre-Approved Today
Schools
Schools serving 261 N 6th St
School District:Bethpage Union Free School District
| Name | Grades | Distance |
|---|---|---|
Charles Campagne School 601 Plainview Rd, Bethpage, NY 11714 | K-5 | 0.8 mi |
John F Kennedy Middle School, Bethpage, NY 500 Broadway, Bethpage, NY 11714 | 6-8 | 0.6 mi |
Bethpage Senior High School 10 Cherry Avenue, Bethpage, NY 11714 | 9-12 | 0.4 mi |
Disclaimer:
School attendance boundaries provided by ATTOM Data Solutions and are for reference only. Contact the school directly to verify enrollment eligibility.
Price & Sales History for 261 N 6th St
Date
Details
Price
Change
Source
8/19/2026
Price Reduced
$795,000
-0.5%
MLS
4/25/2026
Price Reduced
$799,000
-6.98%
MLS
4/06/2026
Listed
$859,000
117.47%
MLS
9/23/2004
Sold
$395,000
—
Public Record
Disclaimer: Historical sales information is derived from public records provided by the county offices. Information is not guaranteed and should be independently verified.
Tax History
Tax History for 261 N 6th St
Year
Property Taxes
Change
Tax Assessment
Change
2025
$11,110
—
$390
-2%
2025
$11,110
202%
$398
—
2024
$3,677
-57%
$397
-1%
2023
$8,482
-2%
$399
-4%
2022
$8,624
12%
$416
3%
2021
$7,723
10%
$403
-14%
2020
$7,047
2%
$466
-12%
2018
$6,932
-1%
$532
-10%
2016
$7,010
—
$591
-2%
2016
$7,010
-1%
$606
21%
2019
$7,047
4%
$499
-22%
2016
$6,762
—
$638
15%
2014
$6,735
—
$554
-13%
2014
$6,735
—
$637
—
Disclaimer: Historical tax information is derived from public records provided by the county offices. Information is not guaranteed and should be independently verified.
Estimate the Cost
Estimate the Cost for 261 N 6th St
261 N 6th Street, Bethpage, NY 11714 (MLS# 981473) is a Single Family property with 3 bedrooms, 1 full bathroom and 1 partial bathroom. 261 N 6th Street is currently listed for $795,000 and was received on April 06, 2026. Want to learn more about 261 N 6th Street? Do you have questions about finding other Single Family real estate for sale in Bethpage? You can browse all Bethpage real estate or contact a Coldwell Banker agent to request more information.