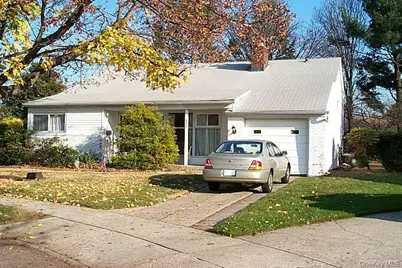
This is a carousel with tiles that activate property listing cards. Use the previous and next buttons to navigate.
1/32
$699,900 Sale Pending
This is a carousel with tiles that activate property listing cards. Use the previous and next buttons to navigate.
1/32
Property Description
This Spectacular Split-Level Home in Bethpage offers a Unique, Airy and Open-concept Layout Featuring Cathedral Ceilings, Floor-to-Ceiling Fireplace, and Oversized Builder-Model Dimensions. The Distinctive Open Balcony above the Living Room Adds Depth and Spaciousness. The Attached Garage on the Fireplace Wall Shares the Same High Ceilings as the Living Room, allowing for Seamless Future Expansion if Desired. The Main Level Open Concept Ties the LR- FDR and Kitchen together. Kitchen has New Appliances including Natural Gas Range and Steps Down to the Lower Grade Level Living Space. The King Size Primary Suite has an Expanded Footprint in this Builder's model that is a Full 2 feet larger Across the Entire Rear of the House, Delivering Noticeably Larger Bedrooms than Normally Seen. Additional Primary Suite Potential Features a Full Primary Bathroom that Sits Adjacent to the Large Garage Attic. This Layout offers the Perfect Opportunity to Easily Increase the Size of the Primary Bath without Dormering. An Oversized Grade-Level Family Room / Den is Loaded with Windows making it a Great Secondary Living Space with Part of the Home's Basement at Grade Level. A Separate Laundry Room with Door to Backyard, a Large Storage / Utility Room, PLUS a Full Crawlspace under the Main Living Area Provide Tremendous Storage. Upgraded Utilities Includes Upgraded Electrical Service and Natural Gas Cooking with Natural Gas equipped in Your Home, making Possible Future Heating System Conversions a Breeze. Parklike Professionally Landscaped Yard is Sunny and Completely Private with Unobstructed Areas with No Overhead Wires or Trees, Making it the Perfect Canvas for a Future Pool and Activities. Convenient location to Transportation, Shopping, Recreation and the Long Island Beaches. Don't Miss this Chance to Add Your Own Design Flair to this Unique Home!
Full Property Details
Full Property Details for 3836 Windsor Dr
General
- Price: $699,900
- Taxes: $13,724
- Status: Pending
- Type: Single Family
- Source: Long_Island
- MLS ID: 1000821
- Updated: 6/6/2026
- Added to Site: 54 day(s) ago
Interior
- Number of Rooms: 7
- Interior Features: Cathedral Ceiling(s), Eat-in Kitchen, Formal Dining, Primary Bathroom
- Fireplace: Yes
- Number of Fireplaces: 1
- Fireplace(s): Wood Burning
- Appliances: Gas Range, Refrigerator
- Flooring: Hardwood
Rooms
Bathrooms
- Total Bathrooms: 2
- Full Bathrooms: 2
Bedrooms
- Total Bedrooms: 3
Exterior
- Porch/Patio/Deck: Patio, Porch
Parking
- Garage: Yes
- Garage Spaces: 1
- Total Spaces: 3
- Parking Features: Driveway
Location
- County: Nassau County
- Cross Streets: Dianne Street
- Driving Directions: Wantagh Ave to Dianne Street to Windsor Drive
- Direction Faces: West
School Information
- High School District: Island Trees
- Elementary School: J Fred Sparke School
- Middle School: Island Trees Middle School
- High School: Island Trees High School
Heating & Cooling
- Cooling Type: Wall/Window Unit(s)
- Heating Type: Hot Water, Oil
- Heating Zones: 2
Utilities
- Sewer: Public Sewer
- Water: Public
- Utility Description: Electricity Connected, Natural Gas Connected, Sewer Connected, Trash Collection Public, Water Connected
Structural Information
- Architectural Style: Split Ranch
- Detached/Attached: Detached
- Construction: Brick, Vinyl Siding
- Basement: Yes
- Basement Desc.: See Remarks, Walk-Out Access
- Building Size: 1452
- Square Feet: 1,452
- Sq. Ft. Source: Public Records
- Year Built: 1955
Lot Features
- Lot Size (Acres): 0.1483
- Lot Size (Sq. Ft.): 6,460
- Lot Dimensions: Irregular
- Frontage: Municipal
- Road Maintenance: Public Maintained Road
- Lot Features: Back Yard, Cul-De-Sac
Financial Considerations
- Taxes Include: Sewer, Trash
- Tax Amount: $13,724
Disclosures and Reports
- Special Conditions: None
- Exclusions: DR Light Fixture, Bedroom Hallway Light Fixture
- Property ID: 2089-46-574-00-0020-0
- Block: 574
Listed by Century 21 Catapano Homes
Get Pre-Approved Today
Schools
Schools serving 3836 Windsor Dr
School District:Island Trees Union Free School District
| Name | Grades | Distance |
|---|---|---|
Island Trees Middle School 45 Wantagh Avenue, Levittown, NY 11756 | 5-8 | 0.3 mi |
Michael F Stokes School 101 Owl Place, Levittown, NY 11756 | 2-4 | 0.5 mi |
J Fred Sparke School 100 Robin Place, Levittown, NY 11756 | K-1 | 0.7 mi |
Island Trees High School 59 Straight Lane, Levittown, NY 11756 | 9-12 | 0.3 mi |
Disclaimer:
School attendance boundaries provided by ATTOM Data Solutions and are for reference only. Contact the school directly to verify enrollment eligibility.
Price & Sales History for 3836 Windsor Dr
Date
Details
Price
Change
Source
5/21/2026
Listed
$699,900
—
MLS
Disclaimer: Historical sales information is derived from public records provided by the county offices. Information is not guaranteed and should be independently verified.
Tax History
Tax History for 3836 Windsor Dr
Year
Property Taxes
Change
Tax Assessment
Change
2025
$7,967
170%
$505
—
2024
$2,955
-26%
$505
—
2023
$3,996
-5%
$505
—
2022
$4,203
-1%
$505
5%
2021
$4,239
-17%
$481
-43%
2020
$5,087
-8%
$849
—
2018
$5,536
9%
$849
—
2019
$5,087
23%
$849
—
2016
$4,124
21%
$849
—
2016
$3,403
1%
$849
—
2014
$3,368
—
$849
—
Disclaimer: Historical tax information is derived from public records provided by the county offices. Information is not guaranteed and should be independently verified.
Estimate the Cost
Estimate the Cost for 3836 Windsor Dr
3836 Windsor Drive, Bethpage, NY 11714 (MLS# 1000821) is a Single Family property with 3 bedrooms and 2 full bathrooms. 3836 Windsor Drive is currently listed for $699,900 and was received on May 21, 2026. Want to learn more about 3836 Windsor Drive? Do you have questions about finding other Single Family real estate for sale in Bethpage? You can browse all Bethpage real estate or contact a Coldwell Banker agent to request more information.