This is a carousel with tiles that activate property listing cards. Use the previous and next buttons to navigate.
1/45
$895,000 Sale Pending
This is a carousel with tiles that activate property listing cards. Use the previous and next buttons to navigate.
1/45
Property Description
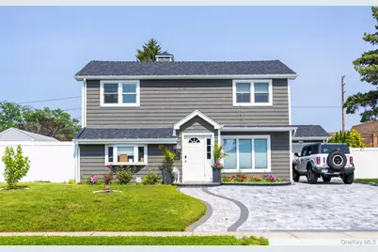
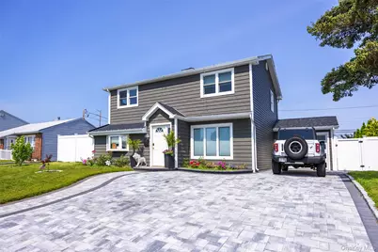
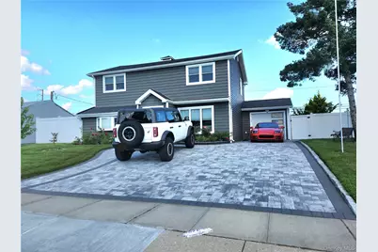
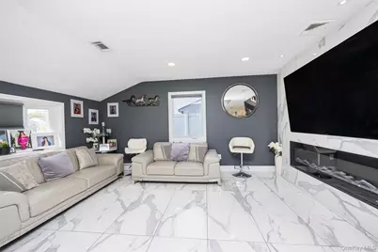
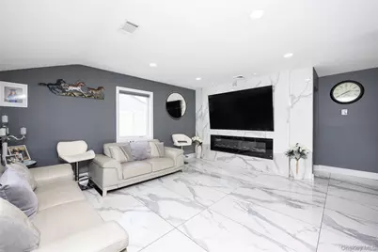
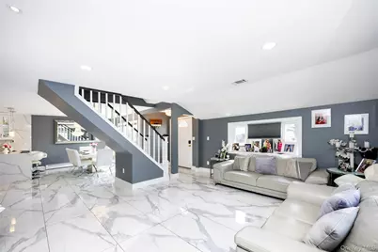
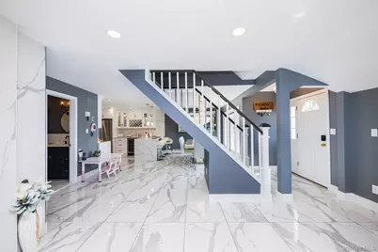
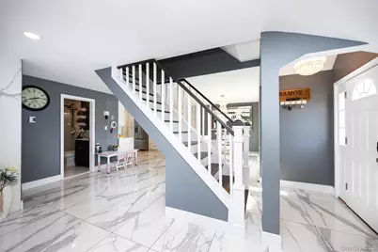
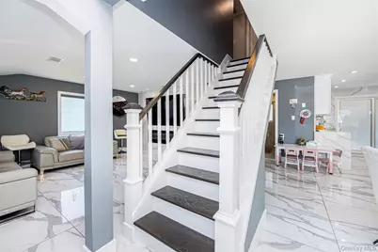
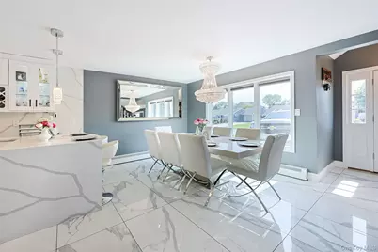
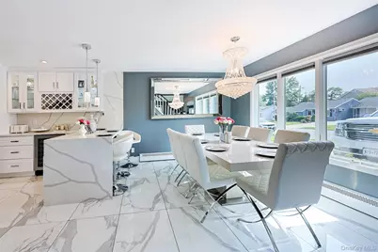
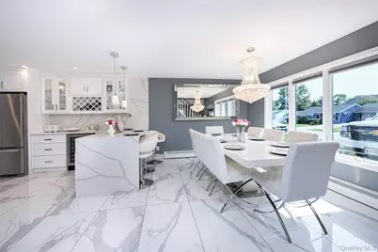
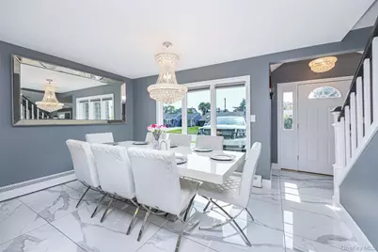
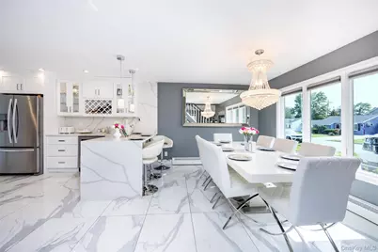
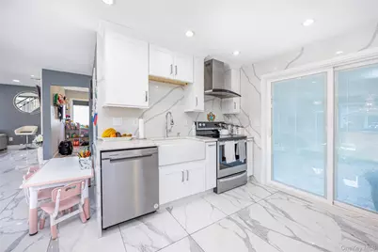
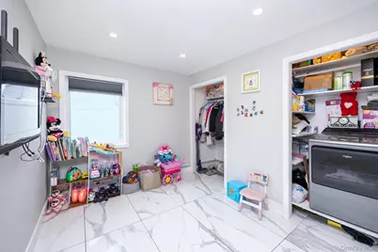
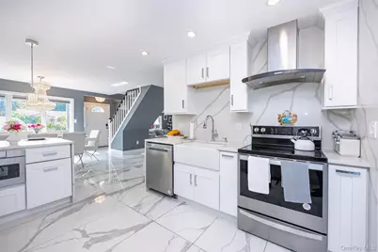
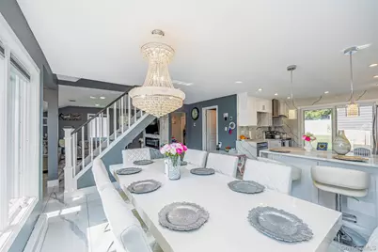
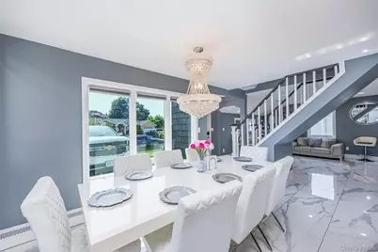
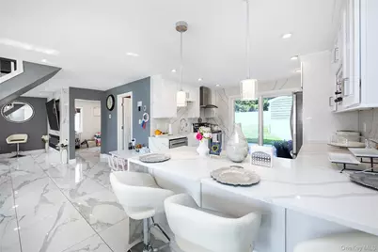
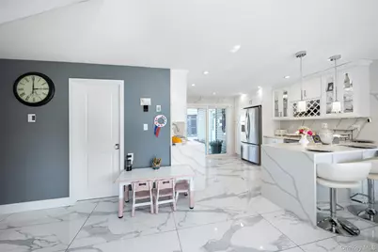
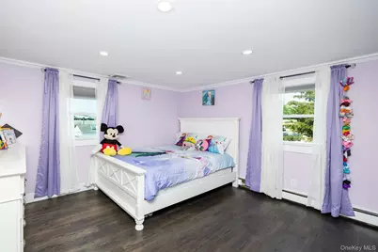
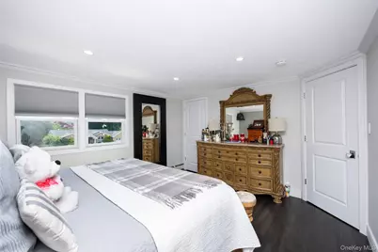
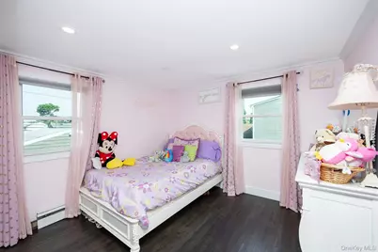
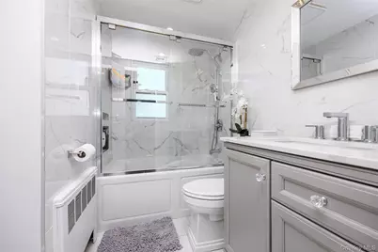
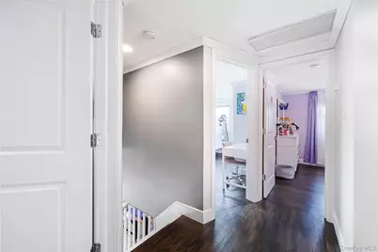
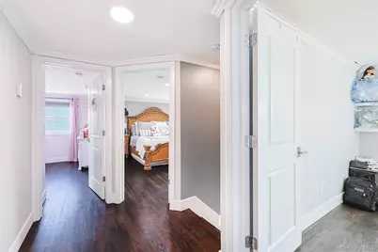
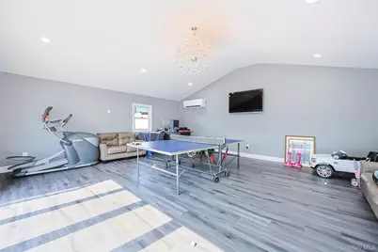
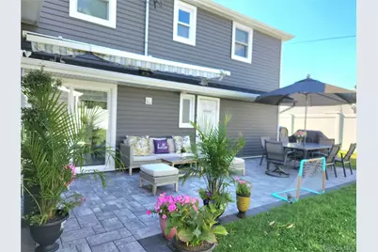
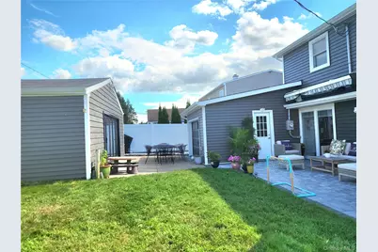
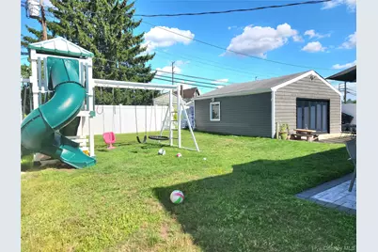
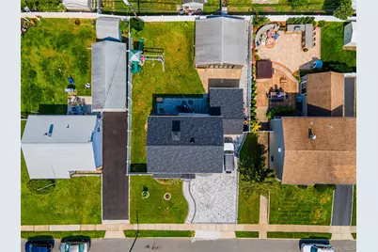
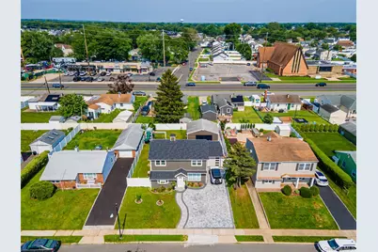
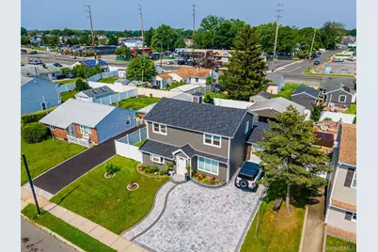
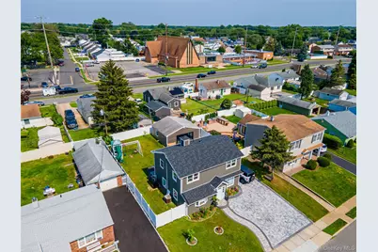
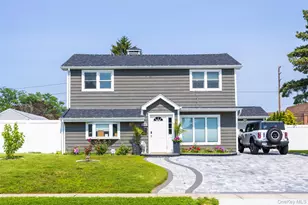
Welcome to this exquisite colonial nestled in the quiet Bethpage neighborhood! It received a complete gut renovation about three years ago from the owner contractor with everything new and of great quality materials. It has 5 spacious bedrooms and 2 full baths. The first floor is open concept to include kitchen, dining room, living room, & one bedroom. The entire first floor has radiant heating. Upstairs has 4 generously sized bedrooms. Both bathrooms are of designer taste and quality. The huge backyard has an attached garage as well as a finished family room which is used as a gym and entertainment room. Central air conditioning. Both front and back yards have beautiful expansive pavers. The utility room is relocated to the back of the house. Zoned to the desirable Plainedge School District, this house is not to be missed! LOW LOW TAXES!! With STAR Exemption of $1093, current taxes are $11,187. Welcome All!
Full Property Details
Full Property Details for 4185 Harriet Rd
General
- Price: $895,000
- Taxes: $12,280
- Status: Pending
- Type: Single Family
- Source: Long_Island
- MLS ID: 1043167
- Updated: 9/11/2026
- Added to Site: 47 day(s) ago
Interior
- Number of Rooms: 9
- Interior Features: First Floor Bedroom, First Floor Full Bath, Built-in Features, Formal Dining, Open Floorplan, Open Kitchen, Quartz/Quartzite Counters, Washer/Dryer Hookup
- Fireplace: Yes
- Appliances: Convection Oven, Dishwasher, Dryer, Electric Range, ENERGY STAR Qualified Appliances, Microwave, Refrigerator, Stainless Steel Appliance(s), Washer, Wine Refrigerator
- Laundry Facilities: Yes
- Flooring: Ceramic Tile, Hardwood
Rooms
Bathrooms
- Total Bathrooms: 2
- Full Bathrooms: 2
Bedrooms
- Total Bedrooms: 5
Other Rooms
- Laundry: Electric Dryer Hookup
Parking
- Garage: Yes
- Garage Spaces: 1
- Parking Features: Attached, Driveway, On Street
Location
- County: Nassau County
School Information
- High School District: Plainedge
- Elementary School: John H West School
- Middle School: Plainedge Middle School
- High School: Plainedge Senior High School
Heating & Cooling
- Cooling Type: Ductless
- Heating Type: Ducts, Electric, Radiant
- Heating Zones: 2
Utilities
- Sewer: Public Sewer
- Water: Public
- Utility Description: Electricity Connected, Sewer Connected, Trash Collection Public, Water Connected
Structural Information
- Architectural Style: Colonial
- Detached/Attached: Detached
- Construction: Frame
- Windows: Bay Window(s), Double Pane Windows
- Building Size: 1592
- Square Feet: 1,592
- Sq. Ft. Source: Public Records
- Year Built: 1950
Lot Features
- Lot Size (Acres): 0.1446
- Lot Size (Sq. Ft.): 6,300
Financial Considerations
- Tax Amount: $12,280
Disclosures and Reports
- Special Conditions: None
- Property ID: 2489-52-316-00-0025-0
- Block: 316
- Lot Number: 25
Listed by Royalux Realty LLC
Get Pre-Approved Today
Schools
Schools serving 4185 Harriet Rd
School District:Plainedge Union Free School District
| Name | Grades | Distance |
|---|---|---|
John H West School 499 Boundary Avenue, Bethpage, NY 11714 | K-5 | 0.2 mi |
Plainedge Middle School 200 Stewart Avenue, Bethpage, NY 11714 | 6-8 | 0.8 mi |
Plainedge Senior High School 241 Wyngate Drive, Massapequa, NY 11758 | 9-12 | 1.2 mi |
Disclaimer:
School attendance boundaries provided by ATTOM Data Solutions and are for reference only. Contact the school directly to verify enrollment eligibility.
Price & Sales History for 4185 Harriet Rd
Date
Details
Price
Change
Source
8/26/2026
Listed
$895,000
—
MLS
Disclaimer: Historical sales information is derived from public records provided by the county offices. Information is not guaranteed and should be independently verified.

Tax History
Tax History for 4185 Harriet Rd
Year
Property Taxes
Change
Tax Assessment
Change
2025
$15,683
—
$383
-23%
2025
$15,683
274%
$498
2%
2024
$4,198
-73%
$486
-5%
2023
$15,309
39%
$511
3%
2022
$10,976
9%
$498
3%
2021
$10,099
3%
$484
-15%
2020
$9,814
—
$572
-12%
2018
$9,856
19%
$653
-6%
2016
$8,303
—
$694
-6%
2016
$8,303
-15%
$735
20%
2019
$9,814
20%
$612
-26%
2016
$8,206
-8%
$829
—
2014
$8,929
—
$829
-4%
2014
$8,929
—
$868
—
Disclaimer: Historical tax information is derived from public records provided by the county offices. Information is not guaranteed and should be independently verified.
Estimate the Cost
Estimate the Cost for 4185 Harriet Rd
4185 Harriet Road, Bethpage, NY 11714 (MLS# 1043167) is a Single Family property with 5 bedrooms and 2 full bathrooms. 4185 Harriet Road is currently listed for $895,000 and was received on August 26, 2026. Want to learn more about 4185 Harriet Road? Do you have questions about finding other Single Family real estate for sale in Bethpage? You can browse all Bethpage real estate or contact a Coldwell Banker agent to request more information.