
This is a carousel with tiles that activate property listing cards. Use the previous and next buttons to navigate.
1/31
$929,000 Sale Pending
This is a carousel with tiles that activate property listing cards. Use the previous and next buttons to navigate.
1/31
Property Description
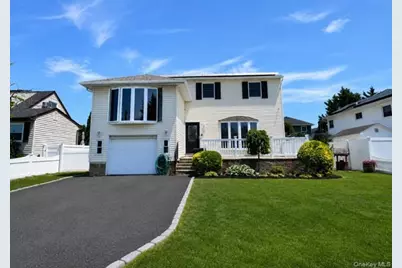
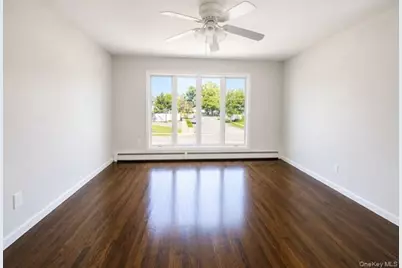
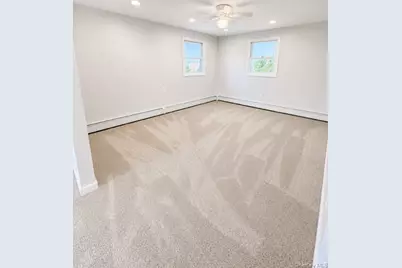
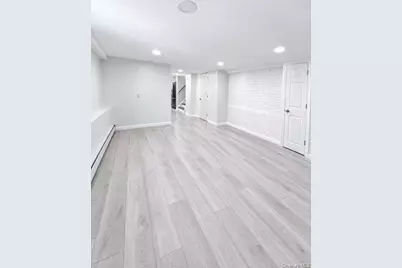
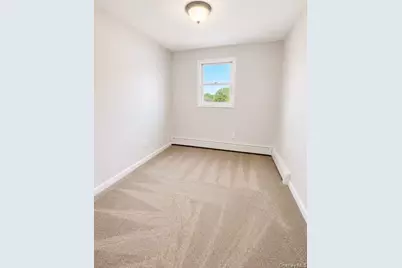
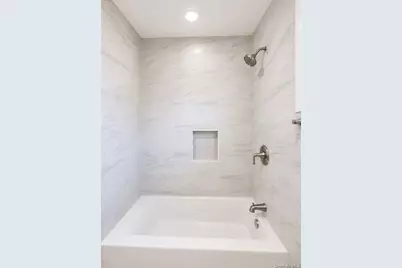
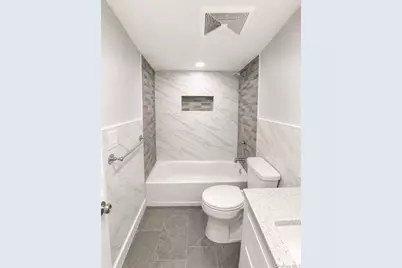
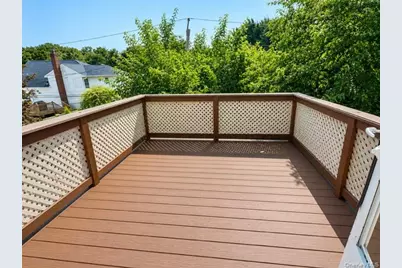
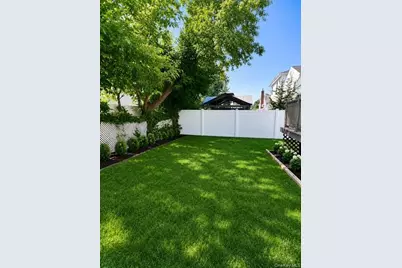
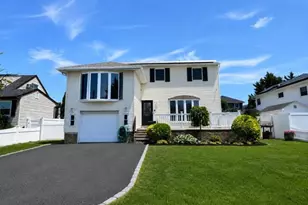
Move right into this beautifully renovated 4-bedroom, 3-full-bath home, offering exceptional space, modern finishes, and a flexible layout on a quiet street in the desirable Plainedge School District. Perfect!! The home features a versatile main-level layout with a separate entrance and potential for a mother/daughter setup with proper permits. Beautiful finishes throughout include solid oak flooring, porcelain tile, and a stunning updated kitchen featuring quartz countertops and stainless steel appliances. Additional upgrades include gas heating, gas cooking, brand-new ductless air conditioning, and OWNED solar panels. The full finished basement offers even more living space with a spacious recreation room-perfect for entertaining, a home office, gym, playroom, or additional storage. Outside, enjoy a large yard with plenty of space for gatherings, entertaining, and outdoor enjoyment. Conveniently located near shopping, parks, major parkways, transportation, and everyday necessities. A rare opportunity to own a completely renovated home offering modern upgrades, generous living space, and the flexibility to accommodate today's lifestyle and extended-family needs.
Full Property Details
Full Property Details for 42 Marbourne Rd
General
- Price: $929,000
- Taxes: $14,514
- Status: Pending
- Type: Single Family
- Source: Long_Island
- MLS ID: 1031500
- Updated: 8/11/2026
- Added to Site: 30 day(s) ago
Interior
- Number of Rooms: 9
- Interior Features: First Floor Bedroom, First Floor Full Bath, Breakfast Bar, Eat-in Kitchen, Formal Dining, Granite Counters, In-Law Floorplan, Kitchen Island, Open Floorplan, Master Downstairs, Quartz/Quartzite Counters
- Appliances: Dishwasher, Dryer, ENERGY STAR Qualified Appliances, Microwave, Range, Refrigerator, Stainless Steel Appliance(s), Washer, Gas Water Heater
- Flooring: Ceramic Tile, Hardwood
Rooms
Bathrooms
- Total Bathrooms: 3
- Full Bathrooms: 3
Bedrooms
- Total Bedrooms: 4
Parking
- Parking Features: Driveway
Location
- County: Nassau County
- Cross Streets: Elizabeth
School Information
- High School District: Plainedge
- Elementary School: John H West School
- Middle School: Plainedge Middle School
- High School: Plainedge Senior High School
Heating & Cooling
- Cooling Type: Ductless
- Heating Type: Natural Gas
- Heating Zones: 3
Utilities
- Sewer: Public Sewer
- Water: Public
- Utility Description: Cable Available, Cable Connected, Electricity Available, Natural Gas Connected, Sewer Connected, Water Connected
Structural Information
- Architectural Style: Split Level
- Detached/Attached: Detached
- Construction: Vinyl Siding
- Basement: Yes
- Basement Desc.: Finished, Full Basement
- Building Size: 2300
- Square Feet: 2,300
- Sq. Ft. Source: Other
- Year Built: 1953
Lot Features
- Lot Size (Acres): 0.2047
- Lot Size (Sq. Ft.): 8,918
- Lot Features: Back Yard
Financial Considerations
- Tax Amount: $14,514.24
Disclosures and Reports
- Special Conditions: None
- Property ID: 2489-49-236-00-0011-0
Listed by GYGA Realty
Get Pre-Approved Today
Schools
Schools serving 42 Marbourne Rd
School District:Plainedge Union Free School District
| Name | Grades | Distance |
|---|---|---|
John H West School 499 Boundary Avenue, Bethpage, NY 11714 | K-5 | 0.2 mi |
Plainedge Middle School 200 Stewart Avenue, Bethpage, NY 11714 | 6-8 | 0.6 mi |
Plainedge Senior High School 241 Wyngate Drive, Massapequa, NY 11758 | 9-12 | 1.3 mi |
Disclaimer:
School attendance boundaries provided by ATTOM Data Solutions and are for reference only. Contact the school directly to verify enrollment eligibility.
Price & Sales History for 42 Marbourne Rd
Date
Details
Price
Change
Source
7/29/2026
Listed
$929,000
—
MLS
Disclaimer: Historical sales information is derived from public records provided by the county offices. Information is not guaranteed and should be independently verified.
Tax History
Tax History for 42 Marbourne Rd
Year
Property Taxes
Change
Tax Assessment
Change
2026
$13,025
-10%
$564
—
2025
$14,514
212%
$564
—
2024
$4,650
-62%
$564
—
2023
$12,321
2%
$564
—
2022
$12,056
11%
$564
4%
2021
$10,837
3%
$540
-19%
2020
$10,483
—
$670
-35%
2018
$10,469
-31%
$1,031
—
2016
$15,114
44%
$1,031
44%
2019
$10,483
-23%
$718
-30%
2016
$13,692
13%
$1,031
—
2014
$12,162
—
$1,031
—
Disclaimer: Historical tax information is derived from public records provided by the county offices. Information is not guaranteed and should be independently verified.
Estimate the Cost
Estimate the Cost for 42 Marbourne Rd
42 Marbourne Road, Bethpage, NY 11714 (MLS# 1031500) is a Single Family property with 4 bedrooms and 3 full bathrooms. 42 Marbourne Road is currently listed for $929,000 and was received on July 29, 2026. Want to learn more about 42 Marbourne Road? Do you have questions about finding other Single Family real estate for sale in Bethpage? You can browse all Bethpage real estate or contact a Coldwell Banker agent to request more information.
