This is a carousel with tiles that activate property listing cards. Use the previous and next buttons to navigate.
1/32
$929,000 Just Listed
This is a carousel with tiles that activate property listing cards. Use the previous and next buttons to navigate.
1/32
Property Description
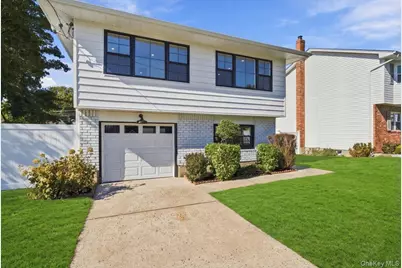
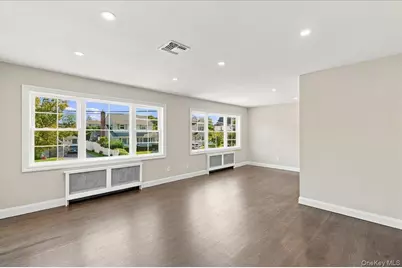
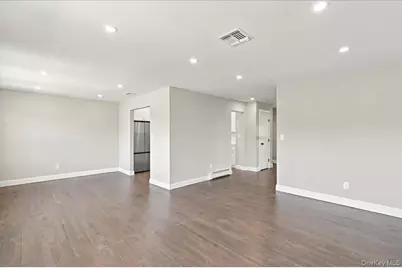
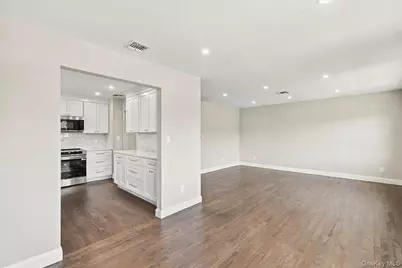
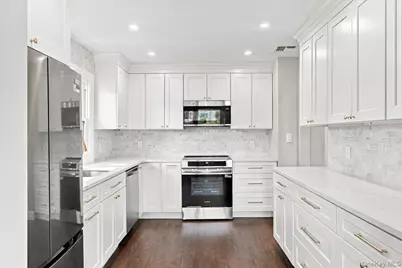
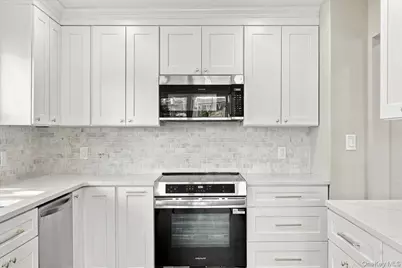
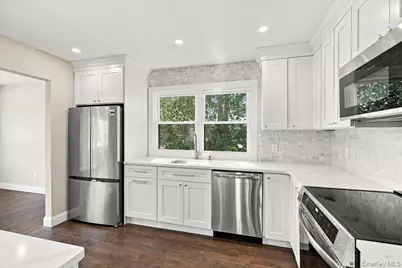
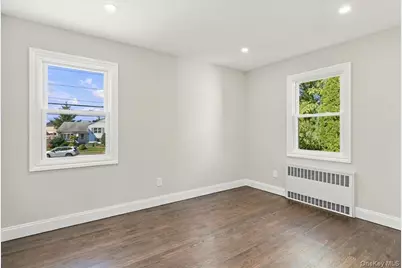
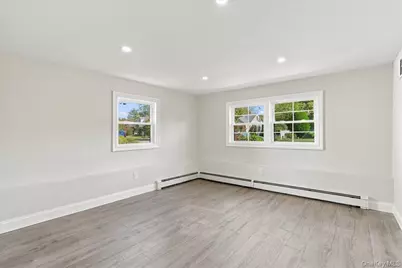
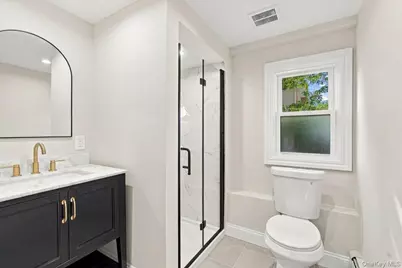
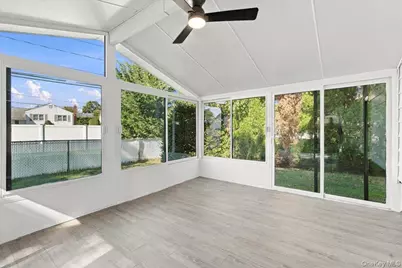
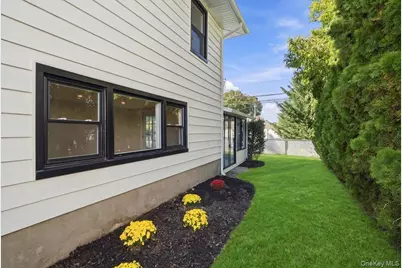
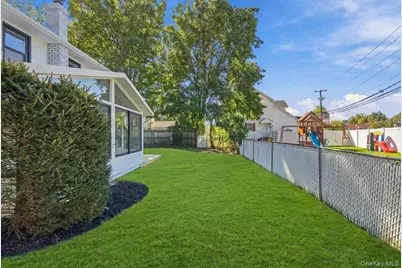
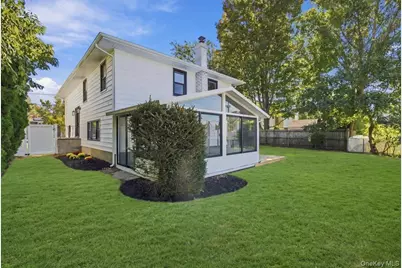
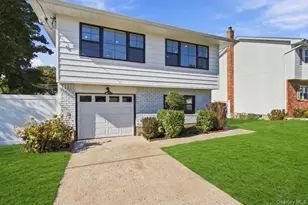
Beautifully updated 4 bedroom, 2 bath Hi-Ranch in Bethpage! Move right in! This home features a bright white kitchen with shaker cabinets, gold hardware, quartz countertops, tumbled marble backsplash and new Frigidaire stainless steel appliances. The kitchen is open to the formal living and dining room. The versatile layout is perfect for today's lifestyle! Enjoy newly finished hardwood floors on the main floor and luxury vinyl flooring in the spacious lower level. The main floor offers 3 bedrooms and a full bath with double vanity, while the lower level has 1 bedroom, full bath, den with access to the sunroom, laundry room, utilities and 1 car garage. Major improvements include a new roof, siding & energy efficient windows. The home has 2-zone oil hot water heating, (gas is available on the street) an updated hot water heater, central air conditioning, IGS, 150-amp electrical panel, LED hi hats, new radiator covers in the living and dining room, new railings. The yard is fenced and there is parking for 2 cars. With so many significant updates already completed, this home offers the perfect combination of modern finishes, comfortable living and peace of mind. Conveniently located near shopping, dining, parks and transportation. A wonderful opportunity to own an updated home in the heart of Bethpage! True Taxes $14,083
Full Property Details
Full Property Details for 9 John St
General
- Price: $929,000
- Taxes: $14,083
- Status: Active
- Type: Single Family
- Source: Long_Island
- MLS ID: 1059847
- Updated: 10/8/2026
- Added to Site: 4 day(s) ago
Interior
- Number of Rooms: 8
- Interior Features: First Floor Bedroom, First Floor Full Bath, Eat-in Kitchen, Entrance Foyer, Formal Dining, Quartz/Quartzite Counters
- Appliances: Dishwasher, Dryer, Electric Oven, Refrigerator, Washer
- Laundry Facilities: Yes
- Flooring: Hardwood, Vinyl
Rooms
Bathrooms
- Total Bathrooms: 2
- Full Bathrooms: 2
Bedrooms
- Total Bedrooms: 4
Other Rooms
- Laundry: In Basement
Parking
- Garage: Yes
- Garage Spaces: 1
- Total Spaces: 3
- Parking Features: Driveway, Garage
Location
- County: Nassau County
- Cross Streets: Emma St.
School Information
- High School District: Bethpage
- Elementary School: Central Boulevard Elementary School
- Middle School: John F Kennedy Middle School - Nassau
- High School: Bethpage Senior High School
Heating & Cooling
- Central air: Yes
- Cooling Type: Central Air
- Heating Type: Oil
- Heating Zones: 2
Utilities
- Sewer: Public Sewer
- Water: Public
- Utility Description: Cable Available, Electricity Connected, Natural Gas Available, Sewer Connected, Trash Collection Public, Water Connected
Structural Information
- Architectural Style: Hi Ranch
- Detached/Attached: Detached
- Construction: Frame, Vinyl Siding
- Unfinished Attic: Yes
- Windows: ENERGY STAR Qualified Windows, New Windows
- Building Size: 1663
- Square Feet: 1,663
- Sq. Ft. Source: Public Records
- Year Built: 1963
Lot Features
- Lot Size (Acres): 0.1607
- Lot Size (Sq. Ft.): 7,000
- Fence: Yes
- Fencing (Description): Chain Link
Financial Considerations
- Tax Amount: $14,083
Disclosures and Reports
- Special Conditions: None
- Property ID: 2489-49-114-00-0088-0
Listed by Compass Greater NY LLC

Get Pre-Approved Today
Schools
Schools serving 9 John St
School District:Bethpage Union Free School District
| Name | Grades | Distance |
|---|---|---|
Central Boulevard Elementary School 60 Central Boulevard, Bethpage, NY 11714 | K-5 | 0.3 mi |
John F Kennedy Middle School, Bethpage, NY 500 Broadway, Bethpage, NY 11714 | 6-8 | 1 mi |
Bethpage Senior High School 10 Cherry Avenue, Bethpage, NY 11714 | 9-12 | 1.4 mi |
Disclaimer:
School attendance boundaries provided by ATTOM Data Solutions and are for reference only. Contact the school directly to verify enrollment eligibility.
Price & Sales History for 9 John St
Date
Details
Price
Change
Source
10/08/2026
Listed
$929,000
31.4%
MLS
7/22/2026
Sold
$707,000
—
Public Record
Disclaimer: Historical sales information is derived from public records provided by the county offices. Information is not guaranteed and should be independently verified.
Tax History
Tax History for 9 John St
Year
Property Taxes
Change
Tax Assessment
Change
2026
$15,061
50%
$462
6%
2025
$10,018
129%
$436
-10%
2024
$4,382
-61%
$483
—
2023
$11,141
-6%
$483
—
2022
$11,884
-4%
$483
3%
2021
$12,322
-11%
$468
-49%
2020
$13,778
10%
$911
—
2018
$12,580
-9%
$911
—
2019
$13,778
20%
$911
—
2016
$11,494
8%
$911
—
2016
$10,611
9%
$911
—
2014
$9,715
—
$911
—
Disclaimer: Historical tax information is derived from public records provided by the county offices. Information is not guaranteed and should be independently verified.
Estimate the Cost
Estimate the Cost for 9 John St
9 John Street, Bethpage, NY 11714 (MLS# 1059847) is a Single Family property with 4 bedrooms and 2 full bathrooms. 9 John Street is currently listed for $929,000 and was received on October 08, 2026. Want to learn more about 9 John Street? Do you have questions about finding other Single Family real estate for sale in Bethpage? You can browse all Bethpage real estate or contact a Coldwell Banker agent to request more information.