This is a carousel with tiles that activate property listing cards. Use the previous and next buttons to navigate.
1/1
$705,000
This is a carousel with tiles that activate property listing cards. Use the previous and next buttons to navigate.
1/1
Property Description
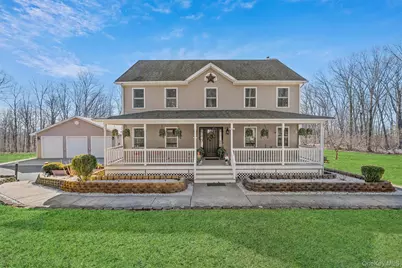
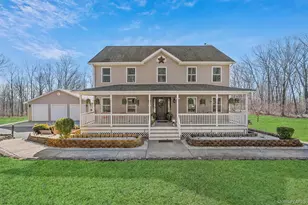
Stunning Custom Colonial | 3,600 Sq Ft | Seasonal Mountain Views | Finished Walk-Out Basement | 3-Car Garage. Discover this custom-built Colonial home offering 3,600 sq ft of total living space (2400 main floors and 1200 finished basement) perfectly blending luxury, comfort, and modern design. Set in a scenic location with breathtaking seasonal mountain views and sunrise exposure, this home delivers the lifestyle today's buyers are searching for. Step into a grand center hall Colonial featuring a formal dining room and an open-concept floor plan ideal for both everyday living and entertaining. The gourmet kitchen is a standout, complete with custom cabinetry, Quartz countertops, porcelain tile backsplash, oversized island, and a custom walk-in pantry-perfect for cooking and hosting. The kitchen flows seamlessly into a sun-filled family room with fireplace, creating a warm and inviting space. Sliding glass doors lead to an expansive deck, ideal for outdoor dining, entertaining, or simply enjoying the peaceful mountain setting. The first floor also includes a formal living room/sitting room and powder room. Upstairs, retreat to the luxurious primary suite featuring vaulted ceilings, a spa-like en-suite bath with double vanity, whirlpool soaking tub, walk-in shower, and a custom-designed walk-in closet with built-in organization. Three additional spacious bedrooms and a full bathroom complete the second level. Custom bamboo flooring throughout the home. The finished walk-out basement (approx. 1,200 sq ft) offers incredible flexibility-perfect for a home office, gym, media room, guest space, or recreation area-plus an additional half bath, laundry area, and utility room. A rare find, the oversized 3-car detached garage provides ample space for vehicles, storage, or hobbies. This home is being offered with a Home Warranty from American Home Warranty.
Full Property Details
Full Property Details for 267 Shawanga Lodge Rd
General
- Sold For: $705,000
- Taxes: $13,348
- Status: Closed
- Type: Single Family
- Source: Long_Island
- MLS ID: 992258
- Added to Site: 163 day(s) ago
Interior
- Number of Rooms: 10
- Interior Features: Chefs Kitchen, Crown Molding, Eat-in Kitchen, Entrance Foyer, Formal Dining, High Ceilings, Kitchen Island, Open Floorplan, Pantry, Primary Bathroom, Quartz/Quartzite Counters, Recessed Lighting, Storage, Walk-In Closet(s), Washer/Dryer Hookup
- Fireplace: Yes
- Number of Fireplaces: 1
- Appliances: Dishwasher, Microwave, Oven, Refrigerator, Stainless Steel Appliance(s), Water Softener Owned
- Laundry Facilities: Yes
- Flooring: Hardwood, Other
Rooms
Bathrooms
- Total Bathrooms: 4
- Full Bathrooms: 2
- Half Bathrooms: 2
Bedrooms
- Total Bedrooms: 4
Other Rooms
- Laundry: In Basement
Additional Information
- Security/Safety: Security System, Video Cameras
Exterior
- Porch/Patio/Deck: Deck, Porch
Parking
- Garage: Yes
- Garage Spaces: 3
- Parking Features: Driveway, Garage, Garage Door Opener, Oversized, Storage
Location
- County: Sullivan County
School Information
- High School District: Pine Bush
- Elementary School: Pine Bush Elementary School
- Middle School: Crispell Middle School
- High School: Pine Bush Senior High School
Heating & Cooling
- Central air: Yes
- Cooling Type: Central Air
- Heating Type: Propane
Utilities
- Sewer: Septic Tank
- Water: Well
- Utility Description: Cable Connected, Electricity Connected, Propane, Trash Collection Private
Structural Information
- Architectural Style: Colonial
- Detached/Attached: Detached
- Construction: Vinyl Siding
- Basement: Yes
- Basement Desc.: Finished, Full Basement, Storage Space, Walk-Out Access
- Building Size: 3600
- Square Feet: 3,600
- Sq. Ft. Source: Public Records
- Year Built: 2006
Lot Features
- Property View: Mountain(s)
- Mountain views: Yes
- Lot Size (Acres): 2.19
- Lot Size (Sq. Ft.): 95,396
- Road Maintenance: Public Maintained Road
- Lot Features: Back Yard, Front Yard, Level, Near Public Transit, Near School, Near Shops, Views
Financial Considerations
- Tax Amount: $13,348.77
Disclosures and Reports
- Special Conditions: None
- Property ID: 4089-027-0-0001-011-015
Listed and Sold by Keller Williams Realty

Get Pre-Approved Today
Schools
Schools serving 267 Shawanga Lodge Rd
School District:Pine Bush Central School District
| Name | Grades | Distance |
|---|---|---|
Pine Bush Elementary School, Pine Bush, NY 21 Ulsterville Road, Pine Bush, NY 12566 | PK-5 | 6.6 mi |
Crispell Middle School 77 Maple Avenue, Pine Bush, NY 12566 | 6-8 | 7.1 mi |
Pine Bush Senior High School 156 New York 302, Pine Bush, NY 12566 | 9-12 | 6.9 mi |
Disclaimer:
School attendance boundaries provided by ATTOM Data Solutions and are for reference only. Contact the school directly to verify enrollment eligibility.
Price & Sales History for 267 Shawanga Lodge Rd
Date
Details
Price
Change
Source
9/23/2026
Sold
$705,000
0.73%
MLS
6/06/2026
Price Reduced
$699,900
-0.01%
MLS
5/02/2026
Listed
$699,999
—
MLS
Disclaimer: Historical sales information is derived from public records provided by the county offices. Information is not guaranteed and should be independently verified.
267 Shawanga Lodge Road, Bloomingburg, NY 12721 (MLS# 992258) is a Single Family property that was sold at $705,000 on September 23, 2026. Want to learn more about 267 Shawanga Lodge Road? Do you have questions about finding other Single Family real estate for sale in Bloomingburg? You can browse all Bloomingburg real estate or contact a Coldwell Banker agent to request more information.