This is a carousel with tiles that activate property listing cards. Use the previous and next buttons to navigate.
1/30
$699,000
This is a carousel with tiles that activate property listing cards. Use the previous and next buttons to navigate.
1/30
Property Description
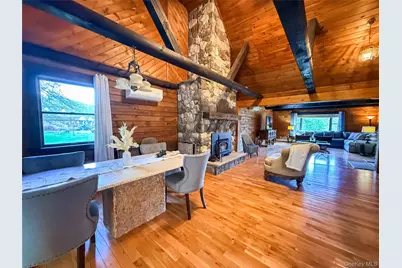
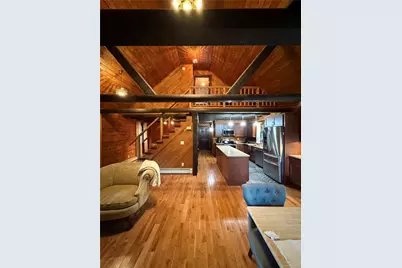
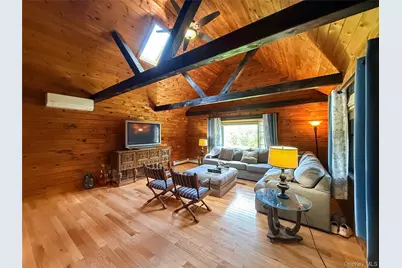
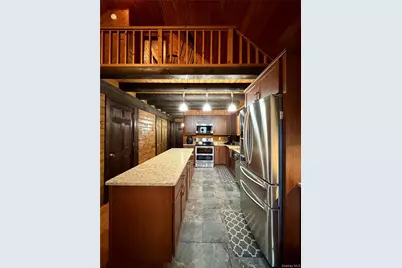
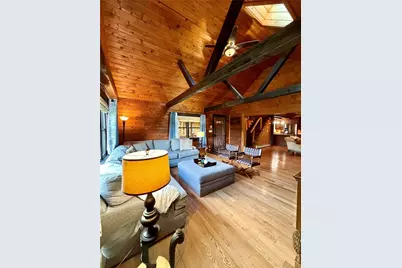
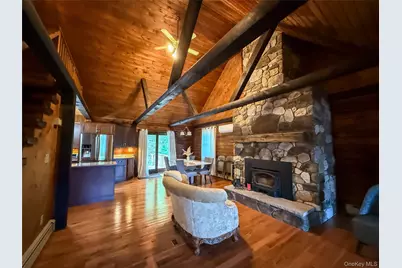
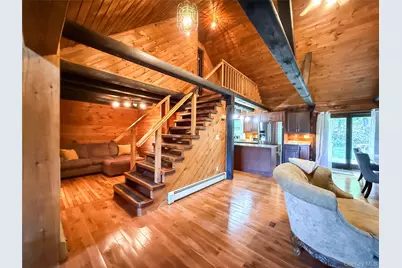
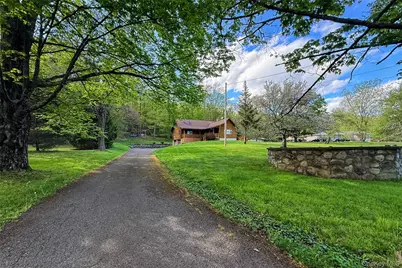
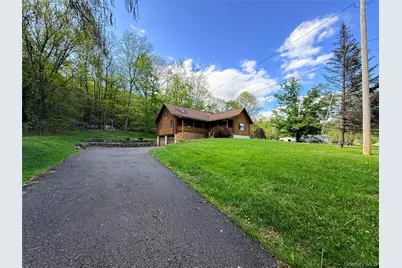
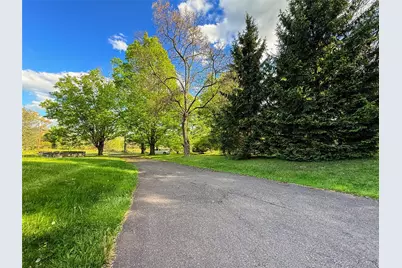
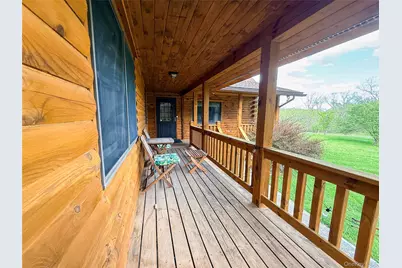
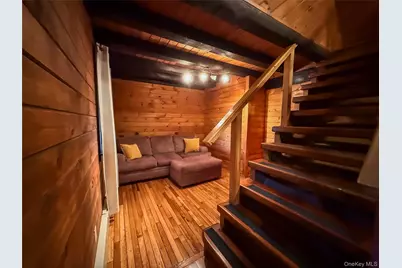
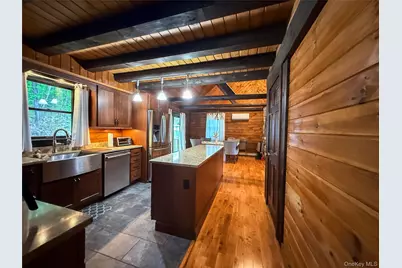
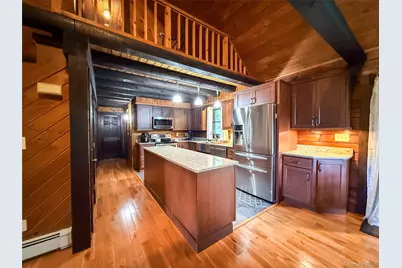
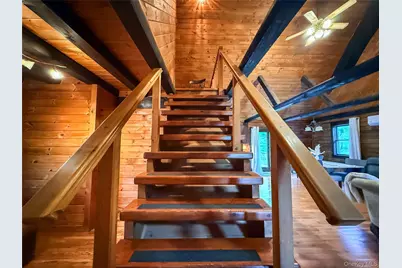
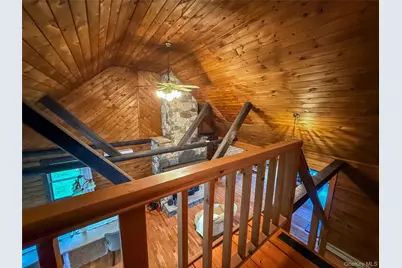
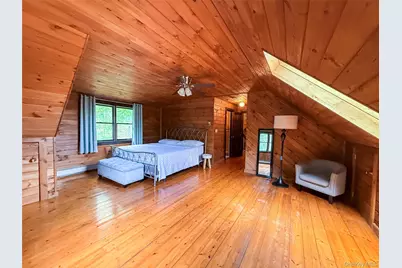
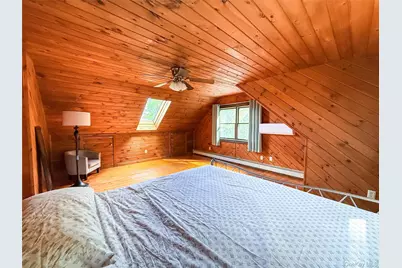
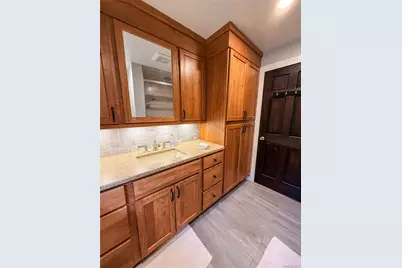
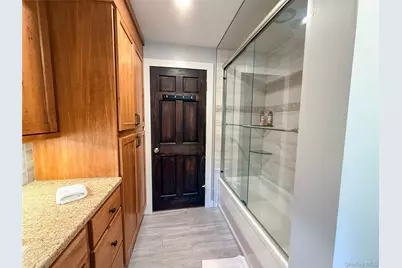
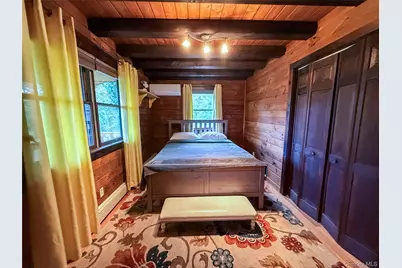
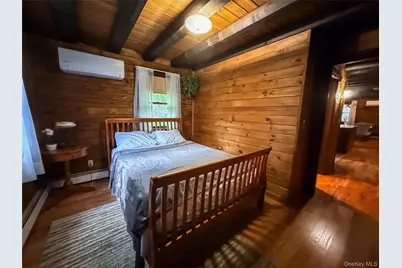
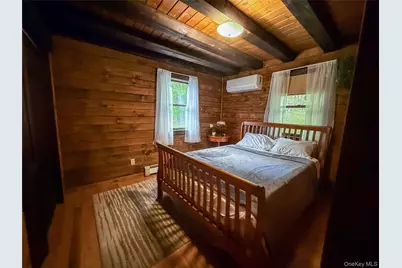
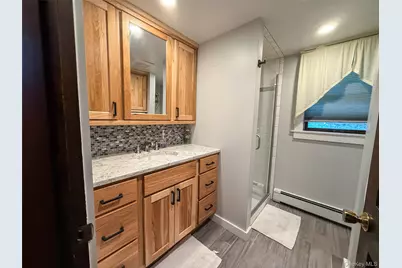
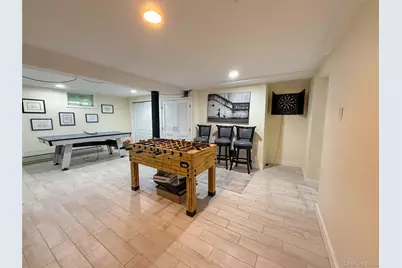
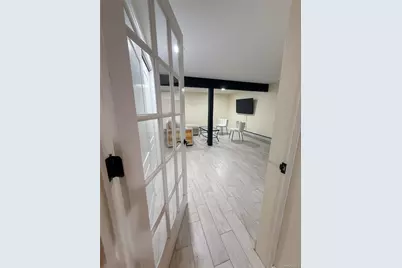
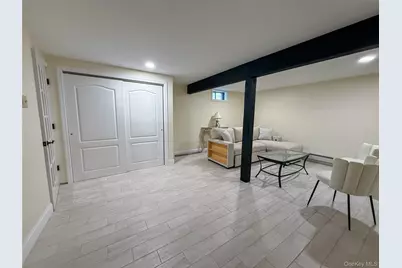
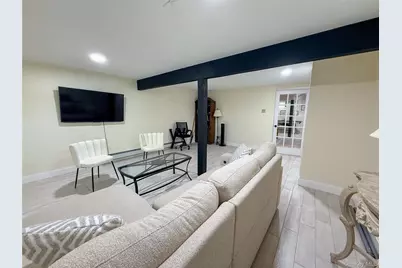
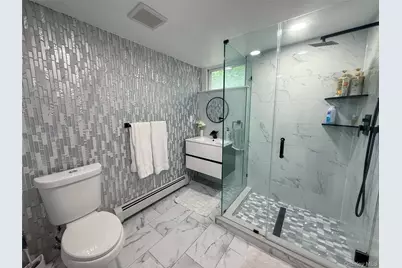
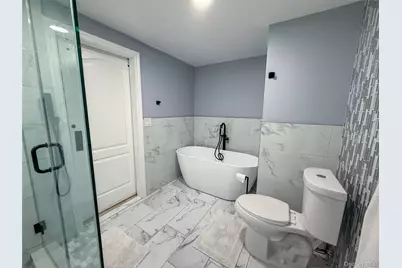
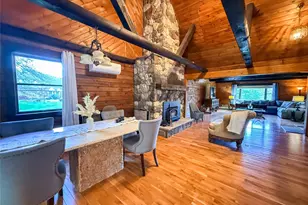
Welcome to 439 Roosa Gap Rd in Bloomingburg, NY-a beautifully updated log home set in a peaceful, private setting that blends rustic character with thoughtful modern upgrades. From the moment you arrive, the home's recently stained authentic log siding makes a striking impression, enhancing its natural charm while offering a refreshed, well-maintained exterior that fits perfectly into the surrounding landscape. Tucked away in a quiet, scenic setting, the property offers a true sense of retreat while still remaining conveniently close to major commuter routes and Hudson Valley attractions. Inside, cathedral ceilings create an immediate sense of openness and warmth, centered around a stunning floor-to-ceiling fieldstone fireplace that anchors the main living space with timeless character. The open, airy layout enhances natural light and emphasizes the home's rustic elegance while maintaining a comfortable, inviting flow. Comfort and efficiency have been thoughtfully upgraded throughout the home, including the recent installation of five ductless split units, providing highly efficient zoned heating and cooling for year-round comfort. The house is equipped with an on-demand, tankless hot water system as well. The lower level has also been recently and completely reimagined, featuring a renovated basement that now includes a spacious bedroom, a versatile recreation room, and a full bathroom-ideal for guests, extended living, or additional entertainment space. Outside, the property offers a serene backdrop of nature, perfect for relaxing, entertaining, or simply enjoying the quiet beauty of the Hudson Valley on the front porch or back deck. Conveniently located, the home provides easy access to nearby amenities, outdoor recreation, and popular destinations throughout the region, including Minnewaska State Park Preserve, Bashakill Wildlife Management Area, and the charming villages and wineries of the Hudson Valley. Major commuter routes are also within reach, making this an ideal balance of seclusion and accessibility. This is a rare opportunity to own a thoughtfully upgraded log home that combines rustic craftsmanship, modern efficiency, and an unbeatable peaceful setting.
Full Property Details
Full Property Details for 439 Roosa Gap Rd
General
- Price: $699,000
- Taxes: $11,514
- Status: Active
- Type: Single Family
- Source: Long_Island
- MLS ID: 1001821
- Updated: 5/20/2026
- Added to Site: 10 day(s) ago
Interior
- Number of Rooms: 10
- Interior Features: First Floor Bedroom, First Floor Full Bath, Beamed Ceilings, Built-in Features, Cathedral Ceiling(s), Ceiling Fan(s), Granite Counters, High Ceilings, High Speed Internet, Kitchen Island, Natural Woodwork, Open Floorplan, Primary Bathroom, Soaking Tub
- Fireplace: Yes
- Appliances: Dishwasher, Dryer, ENERGY STAR Qualified Appliances, Tankless Water Heater
Rooms
Bathrooms
- Total Bathrooms: 3
- Full Bathrooms: 3
Bedrooms
- Total Bedrooms: 4
Parking
- Garage: Yes
- Garage Spaces: 2
- Parking Features: Attached
Location
- County: Sullivan County
School Information
- High School District: Pine Bush
- Elementary School: Pine Bush Elementary School
- Middle School: Crispell Middle School
- High School: Pine Bush Senior High School
Heating & Cooling
- Cooling Type: Ductless
- Heating Type: Baseboard
Utilities
- Sewer: Septic Tank
- Water: Well
- Utility Description: Cable Connected, Electricity Connected, Trash Collection Private
Structural Information
- Architectural Style: Cabin
- Detached/Attached: Detached
- Construction: Log Siding
- Basement: Yes
- Basement Desc.: Finished
- Sq. Ft. Source: Public Records
- Year Built: 1988
Lot Features
- Lot Size (Acres): 3.27
- Lot Size (Sq. Ft.): 142,441
Financial Considerations
- Tax Amount: $11,514.78
Disclosures and Reports
- Special Conditions: None
- Property ID: 4089-027-0-0001-073-007
Listed by Carole Edwards Realty

Get Pre-Approved Today
Schools
Schools serving 439 Roosa Gap Rd
School District:Pine Bush Central School District
| Name | Grades | Distance |
|---|---|---|
Pine Bush Elementary School, Pine Bush, NY 21 Ulsterville Road, Pine Bush, NY 12566 | PK-5 | 6.3 mi |
Crispell Middle School 77 Maple Avenue, Pine Bush, NY 12566 | 6-8 | 6.8 mi |
Pine Bush Senior High School 156 New York 302, Pine Bush, NY 12566 | 9-12 | 6.5 mi |
Disclaimer:
School attendance boundaries provided by ATTOM Data Solutions and are for reference only. Contact the school directly to verify enrollment eligibility.
Price & Sales History for 439 Roosa Gap Rd
Date
Details
Price
Change
Source
5/20/2026
Listed
$699,000
45.62%
MLS
7/14/2023
Sold
$480,000
—
Public Record
Disclaimer: Historical sales information is derived from public records provided by the county offices. Information is not guaranteed and should be independently verified.
Tax History
Tax History for 439 Roosa Gap Rd
Year
Property Taxes
Change
Tax Assessment
Change
2025
$11,371
-1%
$179,500
3%
2024
$11,496
100%
$174,800
—
2021
100%
$174,800
—
2022
-100%
$174,800
—
2016
$9,361
-5%
$174,800
—
2020
$9,903
1%
$174,800
—
2018
$9,840
1%
$174,800
—
2017
$9,790
2%
$174,800
—
2016
$9,597
5%
$174,800
—
2015
$9,176
-1%
$174,800
—
2015
$9,225
—
$174,800
—
2013
$9,242
—
$174,800
—
Disclaimer: Historical tax information is derived from public records provided by the county offices. Information is not guaranteed and should be independently verified.
Estimate the Cost
Estimate the Cost for 439 Roosa Gap Rd
439 Roosa Gap Road, Bloomingburg, NY 12721 (MLS# 1001821) is a Single Family property with 4 bedrooms and 3 full bathrooms. 439 Roosa Gap Road is currently listed for $699,000 and was received on May 20, 2026. Want to learn more about 439 Roosa Gap Road? Do you have questions about finding other Single Family real estate for sale in Bloomingburg? You can browse all Bloomingburg real estate or contact a Coldwell Banker agent to request more information.