This is a carousel with tiles that activate property listing cards. Use the previous and next buttons to navigate.
1/27
$799,000 Sale Pending
This is a carousel with tiles that activate property listing cards. Use the previous and next buttons to navigate.
1/27
Property Description
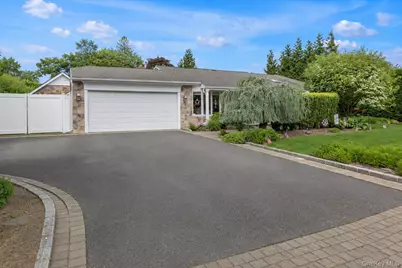
Welcome home to this beautifully maintained 4-bedroom, 2-bath Expanded Ranch. A perfect harmony of space, style, and versatility. From the moment you step inside, soaring vaulted ceilings, rich custom moldings, and a thoughtfully designed layout set the tone for both comfortable everyday living and effortless entertaining. The gourmet chef's kitchen serves as the heart of the home, beautifully appointed with custom mahogany cabinetry, a fully integrated paneled Sub-Zero refrigerator, a premium Viking gas range, and expansive prep and gathering spaces ideal for cooking, entertaining, and creating lasting memories. The flexible floor plan offers generous living spaces throughout, including a spacious primary bedroom featuring a private en suite bath and a walk-in closet, while the finished basement unlocks endless possibilities. Envision a media room, recreation area, home office or private gym. Practical upgrades including 200-amp electric service, 6-zone in-ground sprinklers and owned Tesla solar panels deliver modern convenience and meaningful energy savings, making this home as smart as it is beautiful. Outside, lush landscaping and impeccably maintained grounds create a picturesque, private retreat. Charming outdoor living spaces invite you to unwind, entertain, and savor every season in style. A standout feature is the detached 1.5 car garage, fully equipped with its own heating and cooling system, making it ideal as a professional-grade workshop, fitness studio, home office, or the ultimate hobby retreat. The possibilities are truly limitless. Perfectly positioned near major parkways, parks, golf courses, the LIRR, MacArthur Airport, and Fire Island ferries, this exceptional home offers a lifestyle that is second to none. Don't miss your chance to make this beauty your next home.
Full Property Details
Full Property Details for 10 Elf Ct
General
- Price: $799,000
- Taxes: $15,071
- Status: Pending
- Type: Single Family
- Source: Long_Island
- MLS ID: 1009875
- Updated: 7/2/2026
- Added to Site: 28 day(s) ago
Interior
- Number of Rooms: 8
- Interior Features: Cathedral Ceiling(s), Ceiling Fan(s), Chefs Kitchen, Crown Molding, Eat-in Kitchen, Entrance Foyer, Formal Dining, High Ceilings, Kitchen Island, Open Floorplan, Open Kitchen, Pantry, Primary Bathroom, Recessed Lighting, Tray Ceiling(s), Walk Through Kitchen, Walk-In Closet(s)
- Fireplace: Yes
- Number of Fireplaces: 1
- Fireplace(s): Gas
- Appliances: Dishwasher, Dryer, Gas Oven, Microwave, Refrigerator, Stainless Steel Appliance(s), Washer, Oil Water Heater
- Laundry Facilities: Yes
- Flooring: Tile, Wood
Rooms
Bathrooms
- Total Bathrooms: 2
- Full Bathrooms: 2
Bedrooms
- Total Bedrooms: 4
Other Rooms
- Laundry: In Basement
Parking
- Garage: Yes
- Garage Spaces: 2
- Parking Features: Driveway
Location
- County: Suffolk County
- Cross Streets: Norman
School Information
- High School District: Connetquot
- Elementary School: Sycamore Avenue Elementary School
- Middle School: Oakdale-Bohemia Middle School
- High School: Connetquot High School
Heating & Cooling
- Central air: Yes
- Cooling Type: Central Air
- Heating Type: Oil
Utilities
- Sewer: Cesspool
- Water: Public
- Utility Description: Electricity Connected, Propane, Trash Collection Public, Water Connected
Structural Information
- Architectural Style: Exp Ranch
- Detached/Attached: Attached
- Construction: Brick
- Basement: Yes
- Basement Desc.: Finished
- Building Size: 3198
- Square Feet: 3,198
- Sq. Ft. Source: Public Records
- Year Built: 1971
Lot Features
- Lot Size (Acres): 0.25
- Lot Size (Sq. Ft.): 10,890
Financial Considerations
- Tax Amount: $15,071
Disclosures and Reports
- Special Conditions: None
- Property ID: 0500-169-00-02-00-056-000
Listed by Douglas Elliman Real Estate
Get Pre-Approved Today
Schools
Schools serving 10 Elf Ct
School District:Connetquot Central School District
Disclaimer:
School attendance boundaries provided by ATTOM Data Solutions and are for reference only. Contact the school directly to verify enrollment eligibility.
Price & Sales History for 10 Elf Ct
Date
Details
Price
Change
Source
6/16/2026
Listed
$799,000
36.58%
MLS
5/06/2021
Sold
$585,000
—
Public Record
Disclaimer: Historical sales information is derived from public records provided by the county offices. Information is not guaranteed and should be independently verified.
Tax History
Tax History for 10 Elf Ct
Year
Property Taxes
Change
Tax Assessment
Change
2020
100%
$47,500
—
2022
-100%
$47,500
—
2016
$11,315
-12%
$47,500
—
2020
$12,788
2%
$47,500
—
2018
$12,499
18%
$47,500
6%
2017
$10,625
-1%
$45,000
—
2016
$10,688
—
$45,000
—
2015
$10,710
1%
$45,000
—
2015
$10,616
4%
$45,000
—
2014
$10,215
4%
$45,000
—
2013
$9,820
—
$45,000
—
Disclaimer: Historical tax information is derived from public records provided by the county offices. Information is not guaranteed and should be independently verified.
Estimate the Cost
Estimate the Cost for 10 Elf Ct
10 Elf Court, Bohemia, NY 11716 (MLS# 1009875) is a Single Family property with 4 bedrooms and 2 full bathrooms. 10 Elf Court is currently listed for $799,000 and was received on June 16, 2026. Want to learn more about 10 Elf Court? Do you have questions about finding other Single Family real estate for sale in Bohemia? You can browse all Bohemia real estate or contact a Coldwell Banker agent to request more information.