
This is a carousel with tiles that activate property listing cards. Use the previous and next buttons to navigate.
1/17
$855,000
This is a carousel with tiles that activate property listing cards. Use the previous and next buttons to navigate.
1/17
Property Description
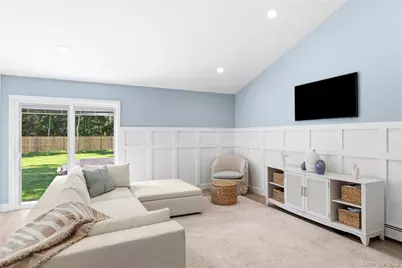
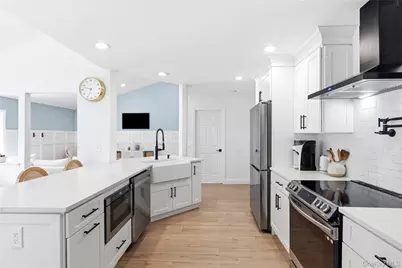
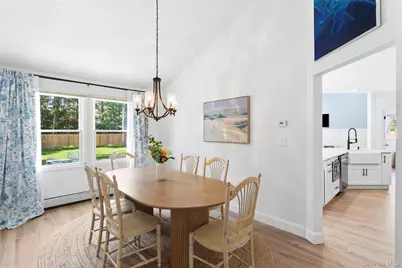
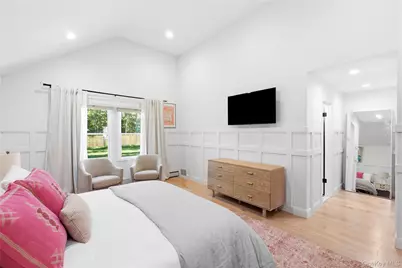
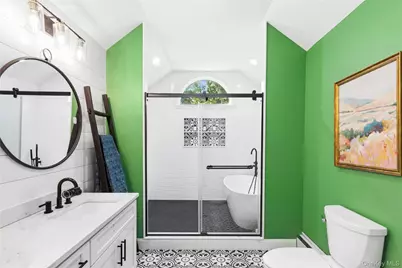
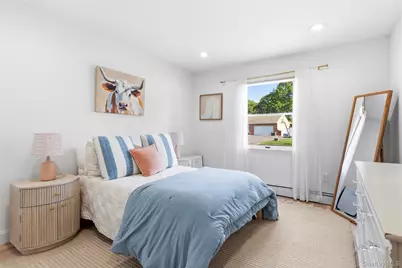
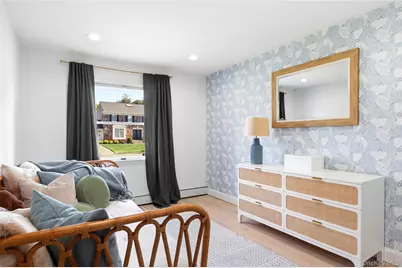
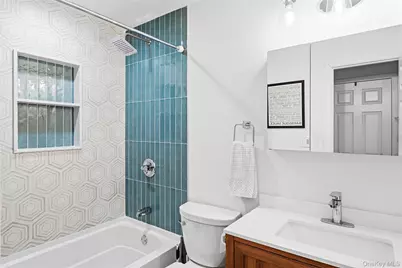
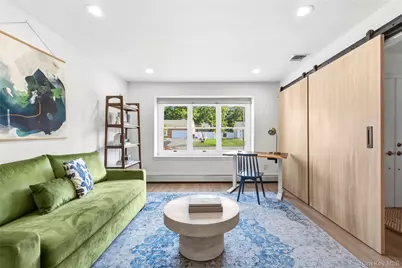
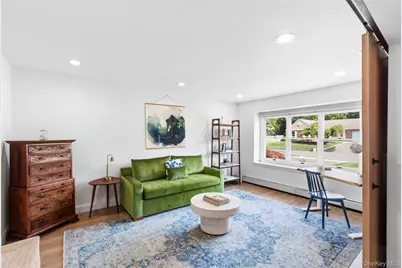
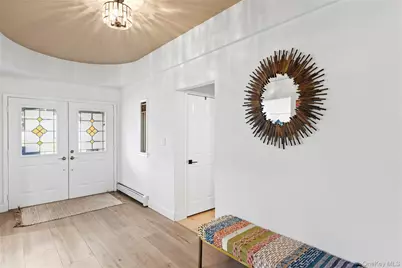
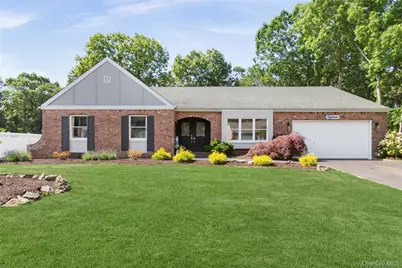
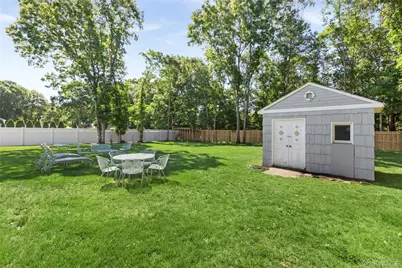
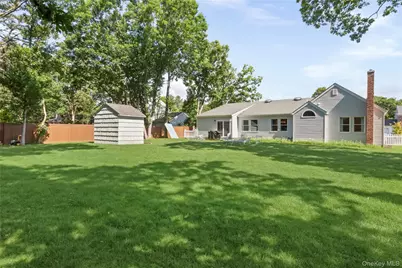
Welcome to this beautifully appointed modern ranch nestled in The Regency, one of Bohemia's most sought-after private residential neighborhoods within the Connetquot Central School District. Designed with today's lifestyle in mind, this exceptional one-story home offers the perfect blend of comfort, style, and ease of living. Step inside to a welcoming foyer that opens to a versatile room featuring stunning barn doors-ideal as a home office, playroom, den, or guest space. The thoughtfully designed kitchen showcases beautiful modern finishes, ample cabinetry, a walk-in pantry, and clear sightlines to the backyard-perfect for keeping an eye on children while preparing meals. A dedicated laundry area located just off the kitchen adds another layer of convenience to daily living. A formal dining room sits conveniently adjacent to the kitchen, creating an ideal setting for everyday meals and special gatherings alike. The heart of the home is the bright, open-concept living area where abundant natural light fills the spacious living room and seamlessly connects to the outdoor entertaining space. The spacious primary suite serves as a private retreat, complete with a large walk-in closet and a luxurious en-suite bath featuring a double vanity and oversized soaking tub. Two additional generously sized bedrooms and a second full bath provide comfortable accommodations for family and guests. Outside, enjoy your own private oasis on nearly .39 acres of beautifully manicured, fully fenced property. The expansive yard offers endless room for play, entertaining, gardening, or simply relaxing, while the in-ground sprinkler system helps keep the grounds looking their best with ease. Additional highlights include Hunter Douglas shades throughout, a full basement and attic for abundant storage, and a layout specifically designed for effortless single-level living. This is a rare opportunity to own a move-in ready home in a highly desirable neighborhood where modern design, functional living, and outdoor enjoyment come together perfectly.
Full Property Details
Full Property Details for 18 Ashford Dr
General
- Price: $855,000
- Taxes: $16,008
- Status: Active
- Type: Single Family
- Source: Long_Island
- MLS ID: 1014211
- Updated: 6/19/2026
- Added to Site: 24 day(s) ago
Interior
- Number of Rooms: 8
- Interior Features: First Floor Bedroom, First Floor Full Bath, Chefs Kitchen, Double Vanity, Entrance Foyer, Formal Dining, Kitchen Island, Open Kitchen, Pantry, Primary Bathroom, Quartz/Quartzite Counters, Soaking Tub, Storage, Washer/Dryer Hookup
- Appliances: Convection Oven, Dishwasher, Dryer, Microwave, Oven, Refrigerator, Washer
- Laundry Facilities: Yes
- Flooring: Hardwood
Rooms
Bathrooms
- Total Bathrooms: 2
- Full Bathrooms: 2
Bedrooms
- Total Bedrooms: 3
Other Rooms
- Laundry: Laundry Room
Exterior
- Porch/Patio/Deck: Deck
Parking
- Garage: Yes
- Garage Spaces: 1
- Parking Features: Driveway, Garage
Location
- County: Suffolk County
- Subdivision: The Regency
School Information
- High School District: Connetquot
- Elementary School: John Pearl Elementary School
- Middle School: Oakdale-Bohemia Middle School
- High School: Connetquot High School
Heating & Cooling
- Central air: Yes
- Cooling Type: Central Air
- Heating Type: Hot Water, Natural Gas
Utilities
- Sewer: Cesspool
- Water: Public
- Utility Description: Electricity Connected
Structural Information
- Architectural Style: Ranch
- Detached/Attached: Detached
- Construction: Vinyl Siding
- Basement: Yes
- Basement Desc.: Storage Space
- Windows: Blinds
- Building Size: 2527
- Square Feet: 2,527
- Sq. Ft. Source: Public Records
- Year Built: 1989
Additional Structures
- Other Structures: Shed(s)
Lot Features
- Lot Size (Acres): 0.39
- Lot Size (Sq. Ft.): 16,988
- Fence: Yes
- Fencing (Description): Back Yard
Financial Considerations
- Tax Amount: $16,008
Disclosures and Reports
- Special Conditions: None
- Property ID: 0500-235-00-01-00-002-012
Listed by Corcoran
Get Pre-Approved Today
Schools
Schools serving 18 Ashford Dr
School District:Connetquot Central School District
Disclaimer:
School attendance boundaries provided by ATTOM Data Solutions and are for reference only. Contact the school directly to verify enrollment eligibility.
Price & Sales History for 18 Ashford Dr
Date
Details
Price
Change
Source
6/19/2026
Listed
$855,000
8.37%
MLS
1/29/2024
Sold
$789,000
—
Public Record
Disclaimer: Historical sales information is derived from public records provided by the county offices. Information is not guaranteed and should be independently verified.
Tax History
Tax History for 18 Ashford Dr
Year
Property Taxes
Change
Tax Assessment
Change
2020
100%
$49,500
—
2022
-100%
$49,500
—
2016
$6,488
-51%
$49,500
—
2020
$13,304
-29%
$49,500
—
2018
$18,714
61%
$49,500
—
2017
$11,647
145%
$49,500
—
2016
$4,749
-1%
$49,500
—
2015
$4,798
—
$49,500
—
2015
$4,775
4%
$49,500
—
2014
$4,592
4%
$49,500
—
2013
$4,404
—
$49,500
—
Disclaimer: Historical tax information is derived from public records provided by the county offices. Information is not guaranteed and should be independently verified.
Estimate the Cost
Estimate the Cost for 18 Ashford Dr
18 Ashford Drive, Bohemia, NY 11716 (MLS# 1014211) is a Single Family property with 3 bedrooms and 2 full bathrooms. 18 Ashford Drive is currently listed for $855,000 and was received on June 19, 2026. Want to learn more about 18 Ashford Drive? Do you have questions about finding other Single Family real estate for sale in Bohemia? You can browse all Bohemia real estate or contact a Coldwell Banker agent to request more information.
