
This is a carousel with tiles that activate property listing cards. Use the previous and next buttons to navigate.
1/32
$849,000 Sale Pending
This is a carousel with tiles that activate property listing cards. Use the previous and next buttons to navigate.
1/32
Property Description
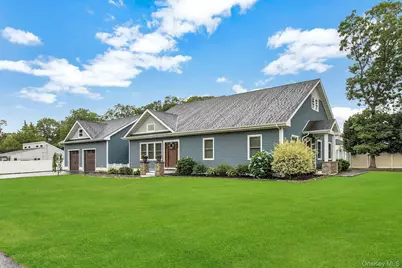
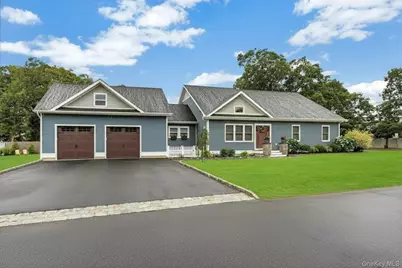
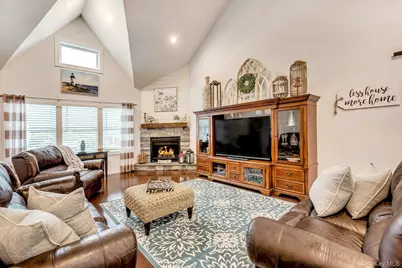
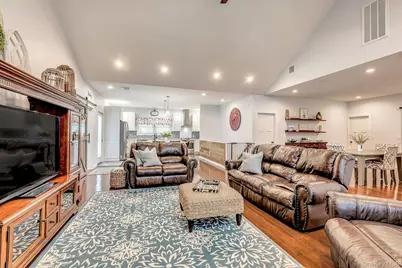
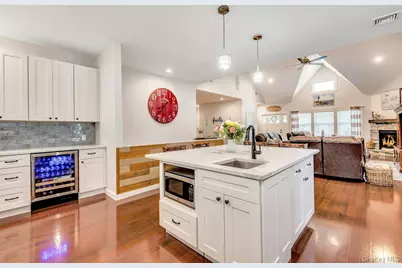
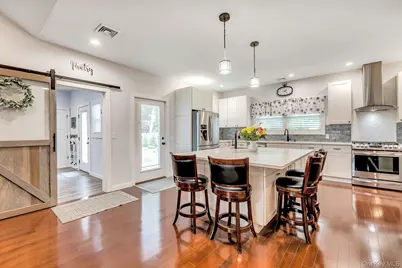
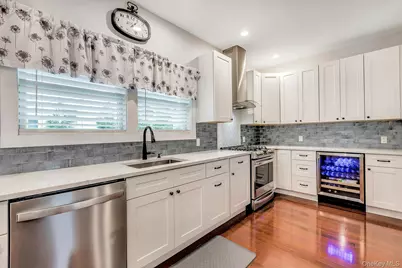
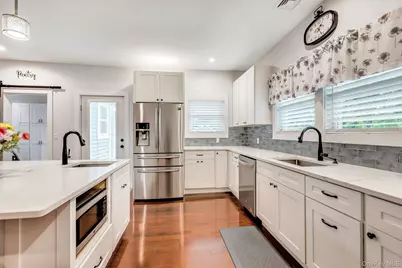
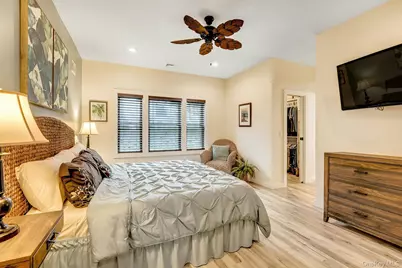
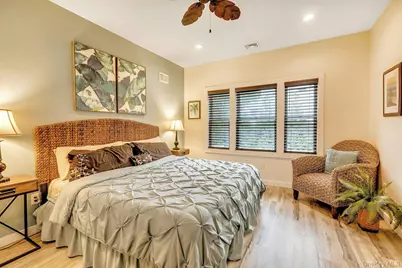
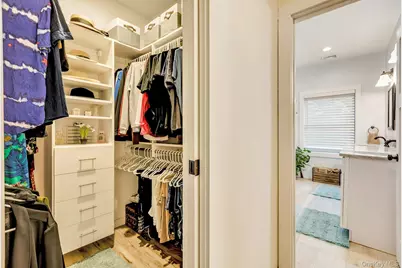
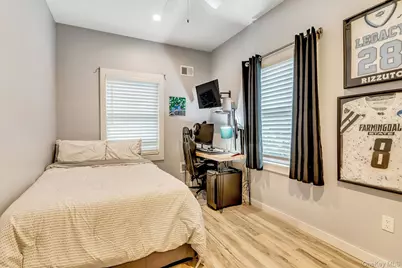
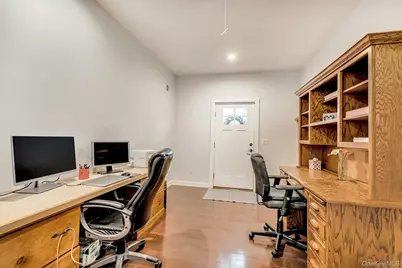
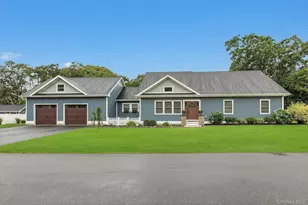
Welcome to this one-of-a-kind custom-built sprawling ranch, meticulously crafted from the ground up with exceptional quality, craftsmanship, and attention to every detail. This spectacular home offers 3 spacious bedrooms and 2 luxurious bathrooms, showcasing a bright, wide-open floor plan designed for today's lifestyle. The heart of the home is a stunning gourmet kitchen featuring custom cabinetry, premium finishes, and an expansive layout that flows seamlessly into the living and dining areas-perfect for everyday living and entertaining. The inviting living room is highlighted by a beautiful gas fireplace, while the tremendous formal dining room provides the ideal setting for holiday gatherings and special occasions. Retreat to the magnificent primary suite complete with a huge walk-in closet and a private spa-inspired ensuite bath. Custom flooring extends throughout the home, complemented by a spectacular home office with a stylish barn door, an impressive laundry room, custom pantry, and thoughtfully designed built-ins that add both beauty and functionality. The oversized attached 2.5-car garage includes a walk-up loft offering endless possibilities as a home office, fitness studio, recreation room, or additional living space. Situated on over a half-acre corner property, this exceptional home also features a custom-built deck for outdoor entertaining and a unique bonus rarely found on the market-a separate truck enthusiast or contractor's area complete with a custom shed, water, electric, and ample space for company vehicles, equipment, or additional storage. Additional highlights include a brand-new gas heating system, impeccable craftsmanship throughout, and an unbeatable location within the highly sought-after Connetquot School District. This extraordinary property truly offers the perfect combination of luxury, versatility, and functionality. A rare opportunity that must be seen to be appreciated!
Full Property Details
Full Property Details for 30 Island Blvd
General
- Price: $849,000
- Taxes: $16,249
- Status: Pending
- Type: Single Family
- Source: Long_Island
- MLS ID: 1019275
- Updated: 7/7/2026
- Added to Site: 16 day(s) ago
Interior
- Number of Rooms: 8
- Interior Features: First Floor Bedroom, First Floor Full Bath, Beamed Ceilings, Breakfast Bar, Cathedral Ceiling(s), Ceiling Fan(s), Chefs Kitchen, Double Vanity, Eat-in Kitchen, Formal Dining, High Ceilings, High Speed Internet, His and Hers Closets, Kitchen Island, Open Floorplan, Open Kitchen, Pantry, Primary Bathroom, Master Downstairs, Quartz/Quartzite Counters, Recessed Lighting, Storage, Walk-In Closet(s), Washer/Dryer Hookup
- Fireplace: Yes
- Number of Fireplaces: 1
- Fireplace(s): Living Room
- Appliances: Dishwasher, Dryer, Gas Oven, Microwave, Refrigerator, Washer, Wine Refrigerator
- Laundry Facilities: Yes
- Flooring: Hardwood, Other
Rooms
Bathrooms
- Total Bathrooms: 2
- Full Bathrooms: 2
Bedrooms
- Total Bedrooms: 3
Other Rooms
- Laundry: Inside, Laundry Room
Parking
- Garage: Yes
- Garage Spaces: 2.5
- Parking Features: Driveway, Garage, Garage Door Opener, Private
Location
- County: Suffolk County
School Information
- High School District: Connetquot
- Elementary School: Edward J Bosti Elementary School
- Middle School: Oakdale-Bohemia Middle School
- High School: Connetquot High School
Heating & Cooling
- Central air: Yes
- Cooling Type: Central Air
- Heating Type: Hot Water, Hydro Air, Natural Gas
- Heating Zones: 1
Utilities
- Sewer: Cesspool
- Water: Public
- Utility Description: Cable Available, Electricity Available, Natural Gas Available, Water Available
Structural Information
- Architectural Style: Ranch
- Detached/Attached: Detached
- Construction: Vinyl Siding
- Basement: Yes
- Basement Desc.: Full Basement
- Building Size: 3337
- Square Feet: 3,337
- Sq. Ft. Source: Public Records
- Year Built: 1955
Lot Features
- Lot Size (Acres): 0.5
- Lot Size (Sq. Ft.): 21,780
- Lot Features: Back Yard
Financial Considerations
- Tax Amount: $16,249
Disclosures and Reports
- Special Conditions: None
- Property ID: 0500-279-00-01-00-049-000
Listed by Douglas Elliman Real Estate
Get Pre-Approved Today
Schools
Schools serving 30 Island Blvd
School District:Connetquot Central School District
Disclaimer:
School attendance boundaries provided by ATTOM Data Solutions and are for reference only. Contact the school directly to verify enrollment eligibility.
Price & Sales History for 30 Island Blvd
Date
Details
Price
Change
Source
6/27/2026
Listed
$849,000
261.28%
MLS
8/24/2017
Sold
$235,000
—
Public Record
Disclaimer: Historical sales information is derived from public records provided by the county offices. Information is not guaranteed and should be independently verified.
Tax History
Tax History for 30 Island Blvd
Year
Property Taxes
Change
Tax Assessment
Change
2020
100%
$51,000
—
2022
-100%
$51,000
13%
2016
$7,988
-5%
$45,000
42%
2017
$8,443
-1%
$31,700
—
2016
$8,494
—
$31,700
—
2015
$8,486
1%
$31,700
—
2015
$8,408
3%
$31,700
—
2014
$8,128
4%
$31,700
—
2013
$7,840
—
$31,700
—
Disclaimer: Historical tax information is derived from public records provided by the county offices. Information is not guaranteed and should be independently verified.
Estimate the Cost
Estimate the Cost for 30 Island Blvd
30 Island Boulevard, Bohemia, NY 11716 (MLS# 1019275) is a Single Family property with 3 bedrooms and 2 full bathrooms. 30 Island Boulevard is currently listed for $849,000 and was received on June 27, 2026. Want to learn more about 30 Island Boulevard? Do you have questions about finding other Single Family real estate for sale in Bohemia? You can browse all Bohemia real estate or contact a Coldwell Banker agent to request more information.
