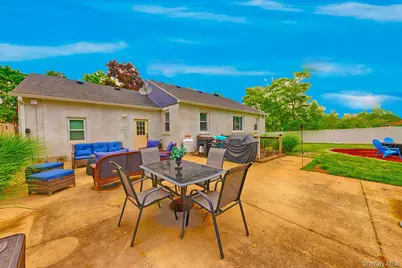
Full Property Details for 8 Van Cedar Street SE #8
General
- Price: $750,000
- Taxes: $7,800
- Status: Active
- Type: Single Family
- Source: Long_Island
- MLS ID: 1018126
- Updated: 10/7/2026
- Added to Site: 105 day(s) ago
Interior
- Number of Rooms: 8
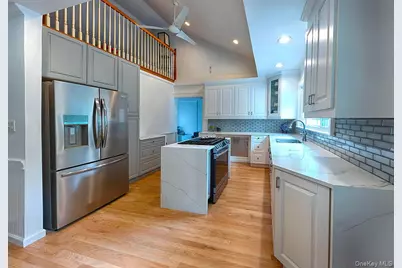
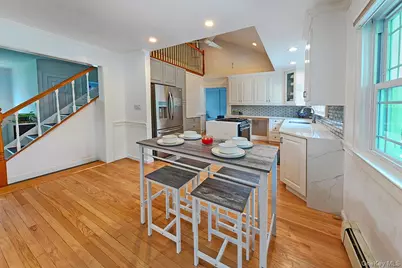
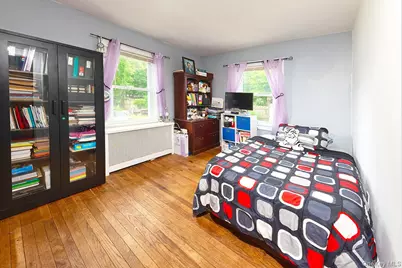
- Interior Features: First Floor Bedroom, First Floor Full Bath, Beamed Ceilings, Cathedral Ceiling(s), Ceiling Fan(s), Chandelier, Crown Molding, Eat-in Kitchen, Entrance Foyer, Formal Dining, Granite Counters, High Ceilings, High Speed Internet, Kitchen Island, Natural Woodwork, Open Kitchen, Recessed Lighting, Stone Counters, Storage, Walk Through Kitchen, Washer/Dryer Hookup, Wired for Sound
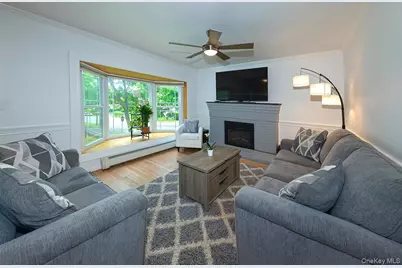
- Fireplace: Yes
- Number of Fireplaces: 1
- Fireplace(s): Living Room
- Appliances: Convection Oven, Dishwasher, Dryer, Electric Cooktop, Gas Range, Microwave, Oven, Range, Refrigerator, Stainless Steel Appliance(s), Washer
- Laundry Facilities: Yes
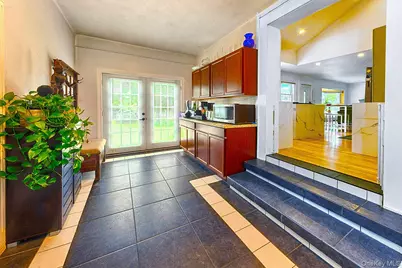
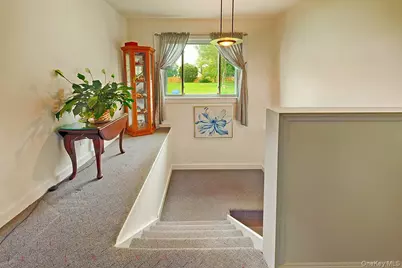
- Flooring: Ceramic Tile, Hardwood, Tile, Wood
Rooms
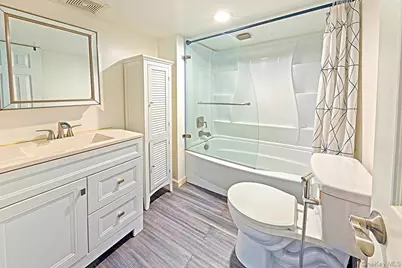
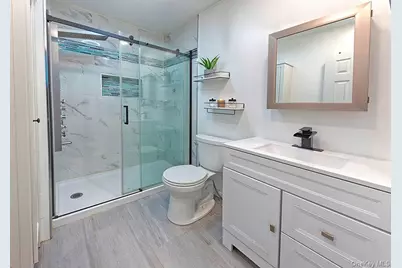
- Total Bathrooms: 2
- Full Bathrooms: 2
- Laundry: Electric Dryer Hookup, In Hall, Inside, Laundry Room, Washer Hookup
Exterior
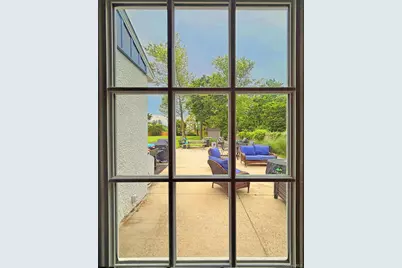
- Exterior Features: Garden, Gas Grill
Parking
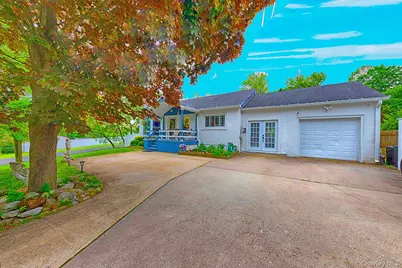
- Garage: Yes
- Garage Spaces: 1
- Total Spaces: 3
- Parking Features: Attached, Carport, Covered, Driveway, Garage, Garage Door Opener, Private
Location
- County: Suffolk County
- Cross Streets: Adams
- Driving Directions: From Manhattan: Take the Queens Boro Bridge lower level: make a slight right onto Queens Blvd. 1. Turn right onto 34th St 2. Turn right onto Hunters Point 3. Turn right after gas station onto Greenpoint 4. Stay left turn onto 1-495E ramp to LIE to Eastern Long Island 5. Merge onto1-495
School Information
- High School District: Brentwood
- Elementary School: Laurel Park Elementary School
- Middle School: East Middle School
- High School: Brentwood High School
Heating & Cooling
- Cooling Type: Wall/Window Unit(s)
- Heating Type: Other
Utilities
- Sewer: Cesspool
- Water: Public
- Utility Description: Cable Available, Cable Connected, Electricity Available, Electricity Connected, Natural Gas Available, Natural Gas Connected, Phone Available, Phone Connected, Trash Collection Public, Water Available, Water Co
Structural Information
- Architectural Style: Mid-Century Modern
- Detached/Attached: Detached
- Construction: Energy Star, Frame, HardiPlank Type
- Basement: Yes
- Basement Desc.: Finished, Full Basement, Storage Space, Walk-Out Access
- Windows: Bay Window(s), Casement, ENERGY STAR Qualified Windows, Insulated Windows, New Windows
- Building Size: 1980
- Square Feet: 1,980
- Sq. Ft. Source: Other
- Year Built: 1950
Additional Structures
- Other Structures: Carport(s), Garage(s)
Lot Features
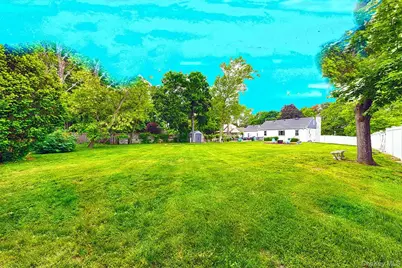
- Property View: Neighborhood, Open, Skyline, Trees/Woods
- Lot Size (Acres): 0.44
- Lot Size (Sq. Ft.): 19,166
- Lot Dimensions: 138 ft x 138.88696 ft
- Frontage: Municipal
- Road Maintenance: Public Maintained Road
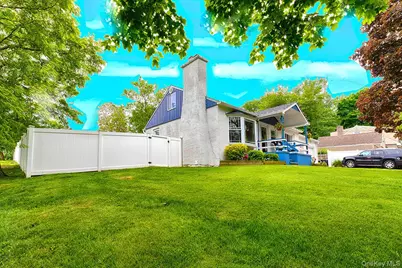
- Fence: Yes
- Lot Features: Back Yard, Cleared, Corner Lot, Front Yard, Landscaped, Private, Sprinklers In Front, Sprinklers In Rear
- Fencing (Description): Back Yard, Fenced, Front Yard, Full, Perimeter, Wood
Financial Considerations
- Taxes Include: Sewer, Trash, Water
- Tax Amount: $7,800
Disclosures and Reports
- Special Conditions: None
- Exclusions: Chandlers and all personal property
- Inclusions: Alarm system and cameras
- Property ID: 0500-115-00-03-00-046-000
- Block: 115-3-46
- Lot Number: 115-3-46
Listed by Foxworth Realty Inc.