This is a carousel with tiles that activate property listing cards. Use the previous and next buttons to navigate.
1/42
$585,000 Sale Pending
This is a carousel with tiles that activate property listing cards. Use the previous and next buttons to navigate.
1/42
Property Description
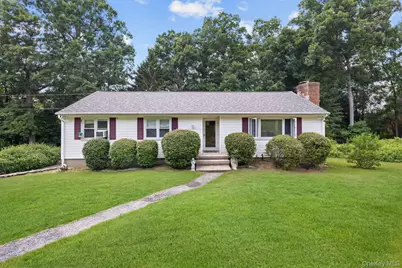
Nestled at the end of a peaceful no-outlet road, this spacious home offers privacy, comfort, and exceptional outdoor living. A large front yard framed by mature privacy bushes creates a welcoming first impression, while the two-car garage, oversized driveway with parking for four additional vehicles, and nearby street parking provide ample space for guests. A new roof was installed in 2021 for added peace of mind. Inside, the sun-filled living room features a cozy pellet stove fireplace, creating the perfect gathering space. The dining room opens directly to an expansive deck large enough to accommodate a gazebo, outdoor dining set, and grill-ideal for entertaining. The kitchen is full of character with beautiful sky-blue cabinetry, stainless steel appliances, and a charming breakfast nook. The home offers two generously sized bedrooms with mirrored closets and room for queen-sized furnishings. The primary suite is a true retreat, featuring a bay window with panoramic views, an adjoining sitting room, and a spa-like ensuite bath complete with a soaking tub and oversized walk-in shower highlighted by a dramatic floor-to-ceiling window. The finished lower level offers a versatile recreational room perfect for a game room, home gym, hobby space, media room, or entertaining area. Overlooking the patio and backyard, this flexible space connects to a unique sunroom featuring hardwood floors and a garage-style door, creating a nostalgic indoor-outdoor atmosphere. Completing the outdoor retreat is a covered patio beneath the deck, providing a comfortable place to relax and enjoy the outdoors rain or shine. Conveniently located near shopping, dining, Metro-North, and major highways, this home combines privacy, charm, and functionality in a desirable Brewster location.
Full Property Details
Full Property Details for 25 Harmony Rd
General
- Price: $585,000
- Taxes: $11,838
- Status: Pending
- Type: Single Family
- Source: Long_Island
- MLS ID: 1016479
- Updated: 7/13/2026
- Added to Site: 62 day(s) ago
Interior
- Number of Rooms: 8
- Interior Features: Other
- Fireplace: Yes
- Number of Fireplaces: 1
- Fireplace(s): Living Room
- Appliances: Convection Oven, Dishwasher, Dryer, Refrigerator, Stainless Steel Appliance(s), Washer
- Laundry Facilities: Yes
- Flooring: Carpet, Wood
Rooms
Bathrooms
- Total Bathrooms: 3
- Full Bathrooms: 2
- Half Bathrooms: 1
Bedrooms
- Total Bedrooms: 3
Other Rooms
- Laundry: In Garage
Exterior
- Exterior Features: Fire Pit, Mailbox
- Porch/Patio/Deck: Deck, Patio
Parking
- Garage: Yes
- Garage Spaces: 2
- Total Spaces: 5
- Parking Features: Driveway, Garage
Location
- County: Putnam County
- Driving Directions: Follow directions via WAZE or Google Maps.
School Information
- High School District: Brewster
- Elementary School: C V Starr Intermediate School
- Middle School: Henry H Wells Middle School
- High School: Brewster High School
Heating & Cooling
- Cooling Type: Wall/Window Unit(s)
- Heating Type: Hot Water, Other
Utilities
- Sewer: Septic Tank
- Water: Shared Well
- Utility Description: Electricity Connected, Trash Collection Private, Water Available
Structural Information
- Architectural Style: Ranch
- Detached/Attached: Detached
- Construction: Aluminum Siding, Vinyl Siding
- Basement: Yes
- Basement Desc.: Finished
- Building Size: 21780
- Square Feet: 21,780
- Sq. Ft. Source: Public Records
- Year Built: 1960
Lot Features
- Lot Size (Acres): 0.5
- Lot Size (Sq. Ft.): 21,780
Financial Considerations
- Taxes Include: Trash
- Tax Amount: $11,838
Disclosures and Reports
- Special Conditions: None
- Exclusions: kitchen window rod/curtain, deck furniture, deck grill, garage freezer/fridge, generator, cameras, gazebo, microwave
- Inclusions: patio furniture, grill in the patio area, fire pit, appliances in kitchen, washer and dryer
- Property ID: 373089-056-019-0001-035-000-0000
- Block: 1
- Lot Number: 35
Listed by Houlihan Lawrence Inc.
Get Pre-Approved Today
Schools
Schools serving 25 Harmony Rd
School District:Brewster Central School District
| Name | Grades | Distance |
|---|---|---|
C V Starr Intermediate School 20 Farm to Market Road, Brewster, NY 10509 | 3-5 | 2.3 mi |
John F Kennedy Elementary School, Brewster, NY 31 Foggintown Road, Brewster, NY 10509 | K-2 | 2.5 mi |
Henry H Wells Middle School 570 Rt 312, Brewster, NY 10509 | 6-8 | 2.2 mi |
Brewster High School 50 Foggintown Road, Brewster, NY 10509 | 9-12 | 2.7 mi |
Disclaimer:
School attendance boundaries provided by ATTOM Data Solutions and are for reference only. Contact the school directly to verify enrollment eligibility.
Price & Sales History for 25 Harmony Rd
Date
Details
Price
Change
Source
6/27/2026
Listed
$585,000
—
MLS
Disclaimer: Historical sales information is derived from public records provided by the county offices. Information is not guaranteed and should be independently verified.
Tax History
Tax History for 25 Harmony Rd
Year
Property Taxes
Change
Tax Assessment
Change
2024
$15,371
43%
$558,500
7%
2024
$10,780
100%
$522,000
10%
2020
100%
$474,500
10%
2021
-100%
$431,400
10%
2021
$9,603
—
$392,200
5%
2021
$9,603
4%
$373,500
4%
2020
$9,267
12%
$359,100
8%
2018
$8,284
—
$332,500
—
2017
$8,269
4%
$332,500
3%
2016
$7,918
2%
$322,800
1%
2015
$7,795
3%
$319,600
1%
2015
$7,593
-1%
$316,400
-4%
2013
$7,678
—
$329,600
—
Disclaimer: Historical tax information is derived from public records provided by the county offices. Information is not guaranteed and should be independently verified.
Estimate the Cost
Estimate the Cost for 25 Harmony Rd
25 Harmony Road, Brewster, NY 10509 (MLS# 1016479) is a Single Family property with 3 bedrooms, 2 full bathrooms and 1 partial bathroom. 25 Harmony Road is currently listed for $585,000 and was received on June 27, 2026. Want to learn more about 25 Harmony Road? Do you have questions about finding other Single Family real estate for sale in Brewster? You can browse all Brewster real estate or contact a Coldwell Banker agent to request more information.