No photo available
$550,000 Coming Soon
Property Description
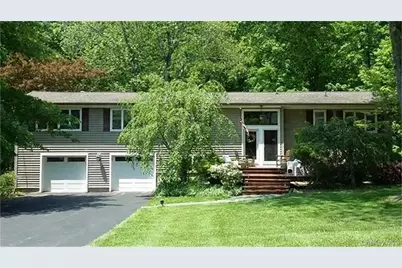
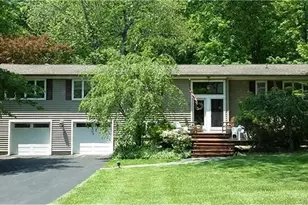
An expanded raised ranch, impeccably maintained by its original owners, is perfectly situated on more than an acre of beautifully manicured property and awaits its next chapter. Pride of ownership is evident throughout every inch of this exceptional home. From the moment you arrive at the inviting mahogany front porch, you are welcomed by a residence thoughtfully designed for both comfort and style. The uniquely designed eat-in kitchen seamlessly blends beauty and functionality. Bathed in natural light, this spacious gathering space features gleaming hardwood floors, abundant cabinetry and counter space, a pantry, task lighting, and a center island. Whether enjoying a quiet morning coffee, preparing meals, or entertaining guests, the kitchen offers a warm and inviting atmosphere. A large bay window frames picturesque views of the lush, level backyard while filling the room with sunlight. Flowing effortlessly from the kitchen is the sun-drenched living room, enhanced by clerestory windows that flood the space with ambient natural light while maintaining privacy and maximizing wall space. A high beamed ceiling and wood-burning fireplace create an inviting setting for year-round entertaining or relaxing beside the fire on chilly evenings. Privately situated apart from the additional bedrooms, the primary suite serves as a peaceful retreat featuring its own en-suite bath and spacious walk-in closet. Three additional bedrooms offer hardwood flooring, generous closet space, lovely backyard views, and convenient access to the full hall bath. The lower level provides exceptional additional living space, including a large paneled family room complete with built-in shelving and a refreshment area, a laundry closet, bathroom, storage space, and a versatile bonus room currently used as a home office. This flexible space is ideal for a craft room, exercise studio, playroom, or game room. Sliding glass doors open to the beautifully landscaped backyard and patio, creating the perfect setting for outdoor dining, entertaining, or simply enjoying the peaceful surroundings. The lush, park-like property offers endless opportunities for recreation and relaxation, while the oversized two-car garage provides ample parking, storage, and workshop space. Ideally located in a tranquil setting just 75 minutes from New York City, this home offers convenient access to Metro-North, Routes 22, 684, and 84, as well as nearby shopping, dining, Thunder Ridge Ski Area, and the natural beauty of the Hudson Valley. A perfect blending of comfort, space, style, and location.
Full Property Details
Full Property Details for 28 Leona Dr
General
- Price: $550,000
- Taxes: $12,636
- Status: Coming Soon
- Type: Single Family
- Source: Long_Island
- MLS ID: 1003524
- Updated: 5/27/2026
- Added to Site: Today
- Expected Market Date: 5/29/2026
Interior
- Number of Rooms: 8
- Interior Features: First Floor Bedroom, First Floor Full Bath, Beamed Ceilings, Breakfast Bar, Ceiling Fan(s), Eat-in Kitchen, Open Kitchen, Pantry
- Fireplace: Yes
- Number of Fireplaces: 1
- Fireplace(s): Living Room, Wood Burning
- Appliances: Cooktop, Dishwasher, Dryer, Oven, Refrigerator, Washer
- Laundry Facilities: Yes
Rooms
Bathrooms
- Total Bathrooms: 3
- Full Bathrooms: 2
- Half Bathrooms: 1
Bedrooms
- Total Bedrooms: 4
Other Rooms
- Laundry: Electric Dryer Hookup, In Basement, Washer Hookup
Exterior
- Porch/Patio/Deck: Patio, Porch
Parking
- Garage: Yes
- Garage Spaces: 2
- Parking Features: Driveway, Garage, Oversized
Location
- County: Putnam County
- Subdivision: Mountain Brook Acres
- Driving Directions: NY 22 N to Milltown Rd. Right onto Milltown Rd. Turn right onto Mountain Brook Dr. Turn right onto Leona Dr. House is on the right
School Information
- High School District: Brewster
- Elementary School: C V Starr Intermediate School
- Middle School: Henry H Wells Middle School
- High School: Brewster High School
Heating & Cooling
- Cooling Type: Wall/Window Unit(s)
- Heating Type: Baseboard, Oil
Utilities
- Sewer: Septic Tank
- Water: Public
- Utility Description: Electricity Connected, See Remarks, Trash Collection Public, Water Connected
Structural Information
- Architectural Style: Raised Ranch
- Detached/Attached: Detached
- Construction: Frame
- Basement: Yes
- Basement Desc.: Finished, Full Basement, Storage Space, Walk-Out Access
- Windows: Skylight(s)
- Sq. Ft. Source: Public Records
- Year Built: 1965
Lot Features
- Property View: Park/Greenbelt
- Lot Size (Acres): 1.13
- Lot Size (Sq. Ft.): 49,223
- Lot Features: Back Yard, Cleared, Front Yard, Landscaped, Near Public Transit, Near School, Near Shops, Part Wooded, Private
Financial Considerations
- Other Fee: Yes
- Other Fee Type: Community Water
- Other Fee Freq.: Quarterly
- Taxes Include: Trash
- Tax Amount: $12,636
Disclosures and Reports
- Special Conditions: None
- Inclusions: refrigerator, washer, dryer, a/cs, wall ovens, dishwasher, oven top
- Property ID: 373089-058-005-0001-017-000-0000
Listed by Houlihan Lawrence Inc.
Get Pre-Approved Today
Schools
Schools serving 28 Leona Dr
School District:Brewster Central School District
| Name | Grades | Distance |
|---|---|---|
John F Kennedy Elementary School, Brewster, NY 31 Foggintown Road, Brewster, NY 10509 | K-2 | 3.1 mi |
C V Starr Intermediate School 20 Farm to Market Road, Brewster, NY 10509 | 3-5 | 3.1 mi |
Henry H Wells Middle School 570 Rt 312, Brewster, NY 10509 | 6-8 | 3 mi |
Brewster High School 50 Foggintown Road, Brewster, NY 10509 | 9-12 | 3.2 mi |
Disclaimer:
School attendance boundaries provided by ATTOM Data Solutions and are for reference only. Contact the school directly to verify enrollment eligibility.
Price & Sales History for 28 Leona Dr
Date
Details
Price
Change
Source
5/27/2026
Listed
$550,000
—
MLS
Disclaimer: Historical sales information is derived from public records provided by the county offices. Information is not guaranteed and should be independently verified.
Tax History
Tax History for 28 Leona Dr
Year
Property Taxes
Change
Tax Assessment
Change
2024
$13,317
125%
$597,600
7%
2024
$5,925
100%
$558,500
10%
2020
100%
$507,700
10%
2021
-100%
$461,500
10%
2021
$10,553
—
$419,500
5%
2021
$10,553
3%
$399,500
4%
2020
$10,246
10%
$384,100
6%
2018
$9,306
3%
$362,400
3%
2017
$9,076
4%
$351,800
3%
2016
$8,721
24%
$341,600
1%
2015
$7,035
2%
$338,200
1%
2015
$6,865
3%
$334,900
—
2013
$6,636
—
$334,900
—
Disclaimer: Historical tax information is derived from public records provided by the county offices. Information is not guaranteed and should be independently verified.
Estimate the Cost
Estimate the Cost for 28 Leona Dr
28 Leona Drive, Brewster, NY 10509 (MLS# 1003524) is a Single Family property with 4 bedrooms, 2 full bathrooms and 1 partial bathroom. 28 Leona Drive is currently listed for $550,000 and was received on May 29, 2026. Want to learn more about 28 Leona Drive? Do you have questions about finding other Single Family real estate for sale in Brewster? You can browse all Brewster real estate or contact a Coldwell Banker agent to request more information.