
This is a carousel with tiles that activate property listing cards. Use the previous and next buttons to navigate.
1/1
$1,530,000
This is a carousel with tiles that activate property listing cards. Use the previous and next buttons to navigate.
1/1
Property Description
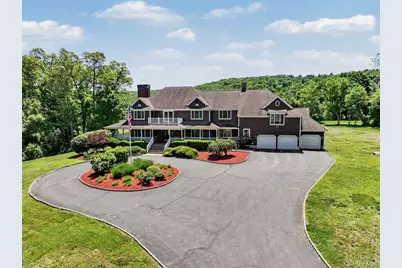
Exquisite Custom Colonial Estate on Nearly 6 Private Acres with Resort Style Grounds. Presenting a truly exceptional, original owner and custom built Colonial, gracefully set on 5.98 idyllic acres and backing onto a picturesque 100-acre equestrian estate. Encompassing 8,036 square feet of refined living space, this distinguished residence offers 5 bedrooms and 5.5 bathrooms, expertly designed to blend timeless elegance with modern comfort. From the moment you arrive via the circular driveway, framed by manicured gardens and a stately flagpole, the home's grandeur and craftsmanship are unmistakable. Rich wood siding, a classic wraparound porch, and thoughtfully curated architectural details set the tone for the sophisticated interiors within. The home is designed for both luxurious everyday living and effortless entertaining, featuring a gourmet kitchen, sun-drenched sunroom, elegant home office, expansive bonus room with a home gym, and a beautifully finished walkout basement leading to an expansive patio. Every space reflects quality, scale, and comfort. Step outside to your own private resort. The sprawling, park-like grounds provide a spectacular setting for gatherings both large and intimate. The outdoor oasis features a stunning in-ground heated Gunite pool, hot tub, and an exquisite pool house complete with wet bar, full bathroom, and its own covered deck...creating an unmatched environment for hosting and relaxation. Multiple outdoor living areas, including a screened-in porch and oversized deck, seamlessly extend the home's entertaining potential. Additional luxury amenities include central air conditioning, central vacuum, automatic whole-house Generac generator, and a comprehensive alarm system, along with a 3-car attached garage. Privately nestled on a country road in scenic Brewster, this remarkable estate offers the rare combination of tranquility and convenience, just minutes from I-84, I-684, Route 22, Metro-North train service, Richter Golf Course, Danbury Fair Mall, and fine dining. A rare opportunity to own a one-of-a-kind legacy property where elegance, privacy, and lifestyle converge.
Full Property Details
Full Property Details for 290 Joes Hill Rd
General
- Sold For: $1,530,000
- Taxes: $28,342
- Status: Closed
- Type: Single Family
- Source: Long_Island
- MLS ID: 1010448
- Added to Site: 75 day(s) ago
Interior
- Number of Rooms: 12
- Interior Features: Breakfast Bar, Built-in Features, Crown Molding, Eat-in Kitchen, Entrance Foyer, Formal Dining, His and Hers Closets, Open Kitchen, Pantry, Primary Bathroom, Recessed Lighting, Speakers, Storage, Wet Bar
- Fireplace: Yes
- Appliances: Cooktop, Dishwasher, Dryer, Microwave, Oven, Refrigerator, Washer
Rooms
Bathrooms
- Total Bathrooms: 6
- Full Bathrooms: 5
- Half Bathrooms: 1
Bedrooms
- Total Bedrooms: 5
Additional Information
- Pool: Yes
- Private Pool: Yes
- Pool Description: In-Ground, Pool/Spa Combo
- Security/Safety: Security System
Parking
- Garage: Yes
- Garage Spaces: 3
- Parking Features: Attached, Driveway, Garage
Location
- County: Putnam County
School Information
- High School District: Brewster
- Elementary School: John F. Kennedy
- Middle School: Henry H Wells Middle School
- High School: Brewster High School
Heating & Cooling
- Central air: Yes
- Cooling Type: Central Air
- Heating Type: Baseboard, Hot Water, Oil
Utilities
- Sewer: Septic Tank
- Water: Well
- Utility Description: Cable Available, Cable Connected, Electricity Connected, Phone Connected, Propane, Trash Collection Public
Structural Information
- Architectural Style: Colonial
- Detached/Attached: Detached
- Construction: Frame
- Basement: Yes
- Basement Desc.: Finished, Walk-Out Access
- Sq. Ft. Source: Public Records
- Year Built: 1997
Additional Structures
- Other Structures: Cabana, Pool House
Lot Features
- Lot Size (Acres): 5.98
- Lot Size (Sq. Ft.): 260,489
Financial Considerations
- Taxes Include: Trash
- Tax Amount: $28,342
Disclosures and Reports
- Special Conditions: None
- Property ID: 373089-058-000-0001-035-003-0000
Get Pre-Approved Today
Schools
Schools serving 290 Joes Hill Rd
School District:Brewster Central School District
| Name | Grades | Distance |
|---|---|---|
John F Kennedy Elementary School, Brewster, NY 31 Foggintown Road, Brewster, NY 10509 | K-2 | 3.3 mi |
C V Starr Intermediate School 20 Farm to Market Road, Brewster, NY 10509 | 3-5 | 3.3 mi |
Henry H Wells Middle School 570 Rt 312, Brewster, NY 10509 | 6-8 | 3.2 mi |
Brewster High School 50 Foggintown Road, Brewster, NY 10509 | 9-12 | 3.5 mi |
Disclaimer:
School attendance boundaries provided by ATTOM Data Solutions and are for reference only. Contact the school directly to verify enrollment eligibility.
Price & Sales History for 290 Joes Hill Rd
Date
Details
Price
Change
Source
8/10/2026
Sold
$1,530,000
2%
MLS
6/12/2026
Listed
$1,500,000
—
MLS
Disclaimer: Historical sales information is derived from public records provided by the county offices. Information is not guaranteed and should be independently verified.
290 Joes Hill Road, Brewster, NY 10509 (MLS# 1010448) is a Single Family property that was sold at $1,530,000 on August 10, 2026. This property was listed by Sharon Sheil from our Somers Office.Want to learn more about 290 Joes Hill Road? Do you have questions about finding other Single Family real estate for sale in Brewster? You can browse all Brewster real estate or contact a Coldwell Banker agent to request more information.

