This is a carousel with tiles that activate property listing cards. Use the previous and next buttons to navigate.
1/45
$799,000
This is a carousel with tiles that activate property listing cards. Use the previous and next buttons to navigate.
1/45
Property Description
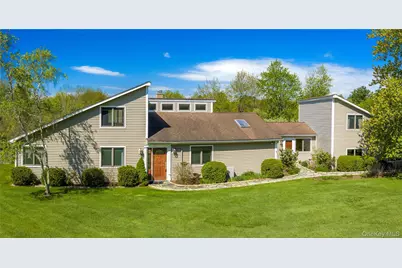
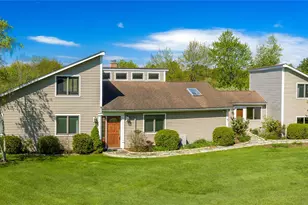
Welcome to 731 Milltown Road - this custom Contemporary Ranch offers spacious, light-filled living with exceptional indoor and outdoor entertaining space. A dramatic entry opens into the stunning Living Room featuring soaring cathedral ceilings, hardwood floors, oversized windows, and a striking spiral staircase leading to the loft above. The open-concept layout flows seamlessly into a large gathering area, Dining Room, and beautifully updated Kitchen complete with stainless steel appliances, granite countertops, seating peninsula, and sliding glass doors to the expansive rear deck. Just beyond the Kitchen is a convenient laundry room and oversized mudroom with access to the attached 2-car garage, second front entrance, and deck. Upstairs, a large bonus playroom/game room offers endless possibilities for entertaining, recreation, or work-from-home space, along with abundant built-in storage and a large walk-up attic storage area. The bedroom wing includes a full hall bath, multiple closets, an office/den, secondary bedroom, and spacious Primary Suite featuring vaulted ceilings, hardwood floors, oversized windows, custom walk-in closet system, and an updated bath with tiled walk-in shower. The spiral staircase off the Living Room leads to a bright loft space complete with built-in shelving, cozy reading nook, and additional storage. Outdoors, enjoy a true backyard retreat with a massive entertainment deck, heated kidney-shaped pool, patio surround, and beautifully landscaped gardens. Conveniently located near the Connecticut border with easy access to Route 22, I-684, I-84, Metro-North, schools, shopping, and more, this one-of-a-kind home offers the perfect balance of comfort, character, and convenience.
Full Property Details
Full Property Details for 731 Milltown Rd
General
- Price: $799,000
- Taxes: $16,996
- Status: Active
- Type: Single Family
- Source: Long_Island
- MLS ID: 996922
- Updated: 5/11/2026
- Added to Site: 17 day(s) ago
Interior
- Number of Rooms: 9
- Interior Features: First Floor Bedroom, First Floor Full Bath, Breakfast Bar, Cathedral Ceiling(s), Eat-in Kitchen, Formal Dining, Granite Counters, High Ceilings, Open Floorplan, Open Kitchen, Primary Bathroom, Master Downstairs, Walk Through Kitchen, Walk-In Closet(s), Washer/Dryer Hookup
- Appliances: Dishwasher, Dryer, Electric Range, Microwave, Refrigerator, Stainless Steel Appliance(s), Washer, Water Softener Owned
- Laundry Facilities: Yes
- Flooring: Tile, Wood
Rooms
Bathrooms
- Total Bathrooms: 2
- Full Bathrooms: 2
Bedrooms
- Total Bedrooms: 2
Other Rooms
- Laundry: In Hall
Additional Information
- Pool: Yes
- Private Pool: Yes
- Pool Description: In-Ground
Exterior
- Exterior Features: Garden
- Porch/Patio/Deck: Deck, Patio
Parking
- Garage: Yes
- Garage Spaces: 2
- Parking Features: Attached, Driveway, Garage
Location
- County: Putnam County
- Driving Directions: Milltown Road #731 Sign on
School Information
- High School District: Brewster
- Elementary School: C V Starr Intermediate School
- Middle School: Henry H Wells Middle School
- High School: Brewster High School
Heating & Cooling
- Cooling Type: Wall/Window Unit(s)
- Heating Type: Electric
Utilities
- Sewer: Septic Tank
- Water: Well
- Utility Description: Cable Available, Electricity Connected, Propane, Trash Collection Public, Water Connected
Structural Information
- Architectural Style: Contemporary, Ranch
- Detached/Attached: Detached
- Construction: Frame
- Sq. Ft. Source: Public Records
- Year Built: 1983
Lot Features
- Lot Size (Acres): 1.39
- Lot Size (Sq. Ft.): 60,548
- Fence: Yes
- Lot Features: Back Yard, Cleared, Near Public Transit, Near School, Near Shops
- Fencing (Description): Partial
Financial Considerations
- Tax Amount: $16,996
Disclosures and Reports
- Special Conditions: None
- Exclusions: Deck Grill
- Property ID: 373089-047-000-0002-015-000-0000
Listed by McGrath Realty Inc
Get Pre-Approved Today
Schools
Schools serving 731 Milltown Rd
School District:Brewster Central School District
| Name | Grades | Distance |
|---|---|---|
John F Kennedy Elementary School, Brewster, NY 31 Foggintown Road, Brewster, NY 10509 | K-2 | 3.4 mi |
C V Starr Intermediate School 20 Farm to Market Road, Brewster, NY 10509 | 3-5 | 3.5 mi |
Henry H Wells Middle School 570 Rt 312, Brewster, NY 10509 | 6-8 | 3.5 mi |
Brewster High School 50 Foggintown Road, Brewster, NY 10509 | 9-12 | 3.4 mi |
Disclaimer:
School attendance boundaries provided by ATTOM Data Solutions and are for reference only. Contact the school directly to verify enrollment eligibility.
Price & Sales History for 731 Milltown Rd
Date
Details
Price
Change
Source
5/11/2026
Listed
$799,000
—
MLS
Disclaimer: Historical sales information is derived from public records provided by the county offices. Information is not guaranteed and should be independently verified.
Tax History
Tax History for 731 Milltown Rd
Year
Property Taxes
Change
Tax Assessment
Change
2024
$22,992
32%
$811,200
5%
2024
$17,367
100%
$772,600
—
2020
100%
$772,600
10%
2021
-100%
$702,400
14%
2021
$16,399
—
$616,100
5%
2021
$16,399
3%
$586,800
4%
2020
$15,908
16%
$564,200
6%
2018
$13,678
—
$532,300
—
2017
$13,672
3%
$532,300
2%
2016
$13,286
6%
$521,900
5%
2015
$12,574
2%
$497,000
1%
2015
$12,284
3%
$492,100
—
2013
$11,890
—
$492,100
—
Disclaimer: Historical tax information is derived from public records provided by the county offices. Information is not guaranteed and should be independently verified.
Estimate the Cost
Estimate the Cost for 731 Milltown Rd
731 Milltown Road, Brewster, NY 10509 (MLS# 996922) is a Single Family property with 2 bedrooms and 2 full bathrooms. 731 Milltown Road is currently listed for $799,000 and was received on May 11, 2026. Want to learn more about 731 Milltown Road? Do you have questions about finding other Single Family real estate for sale in Brewster? You can browse all Brewster real estate or contact a Coldwell Banker agent to request more information.