This is a carousel with tiles that activate property listing cards. Use the previous and next buttons to navigate.
1/50
$1,550,000
This is a carousel with tiles that activate property listing cards. Use the previous and next buttons to navigate.
1/50
Property Description
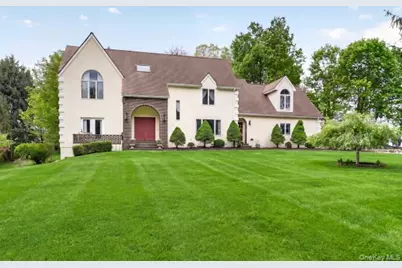
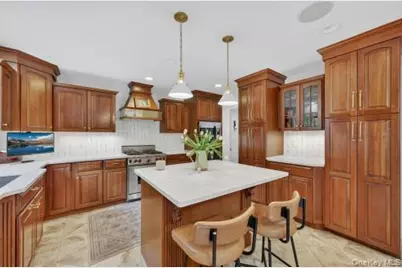
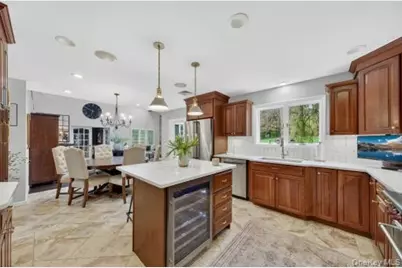
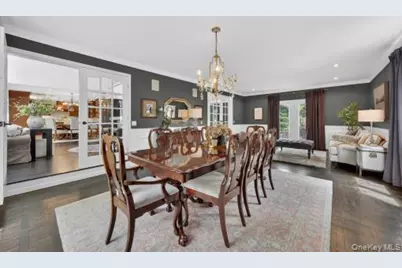
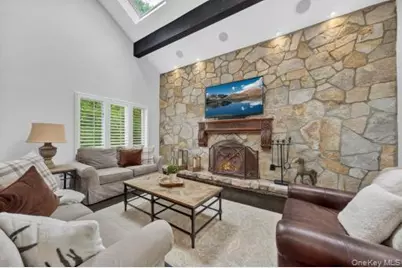
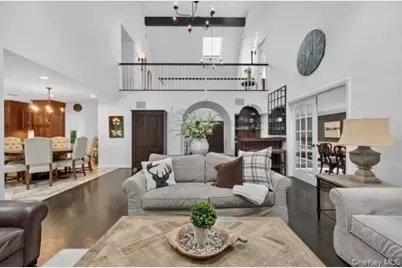
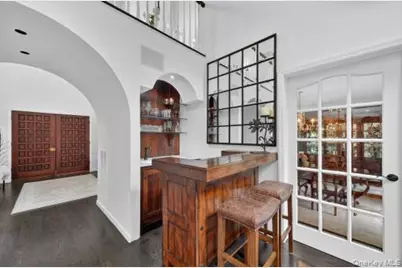
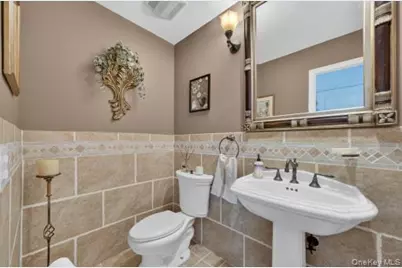
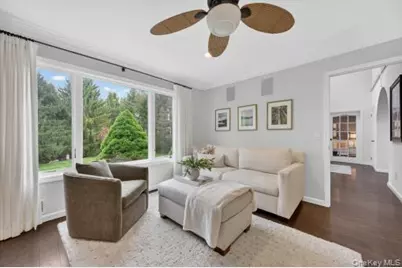
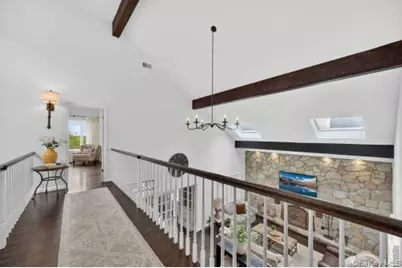
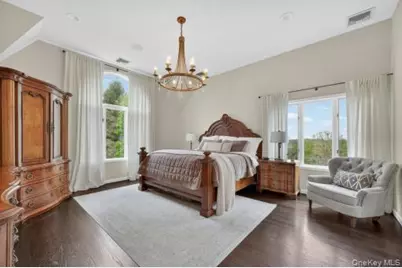
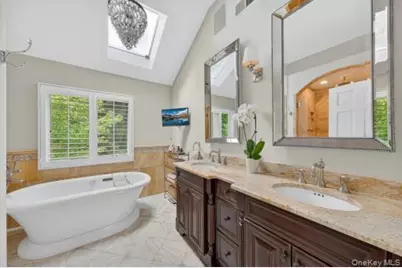
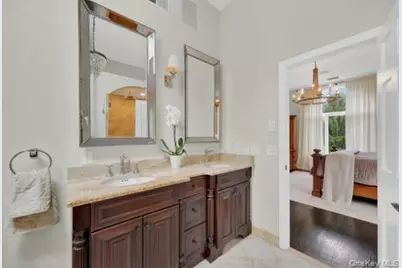
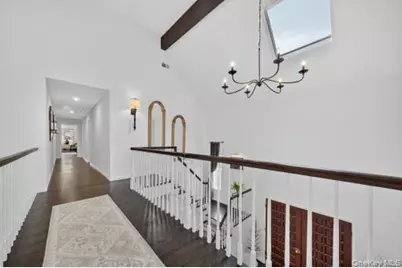
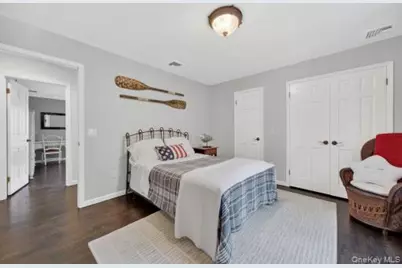
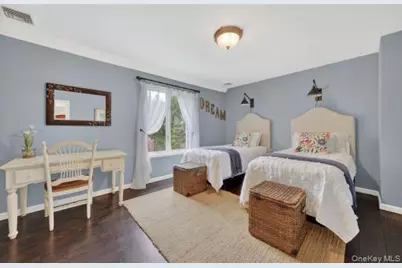
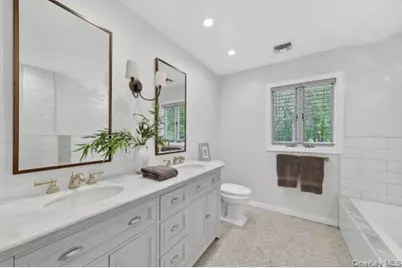
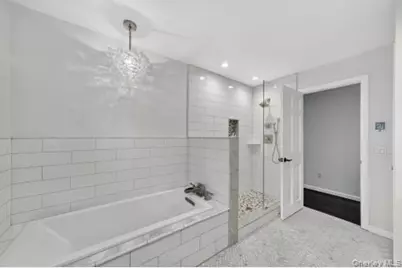
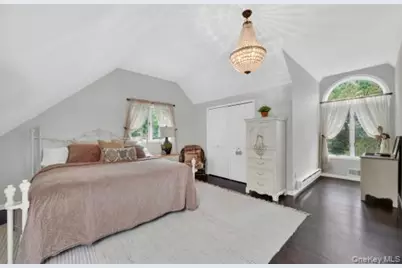
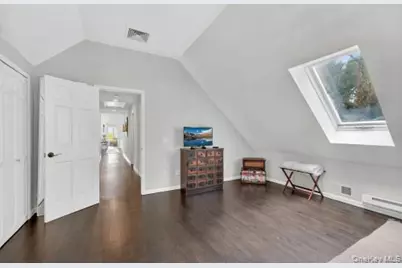
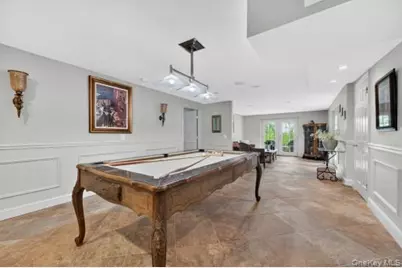
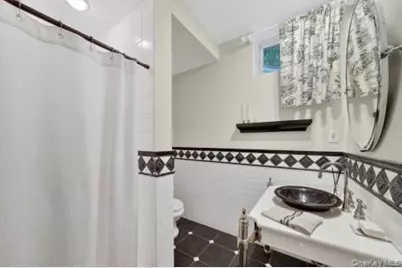
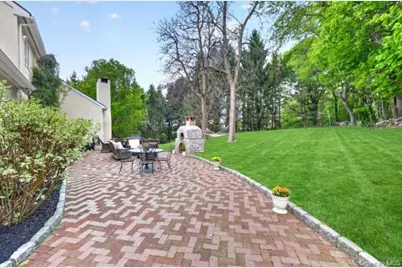
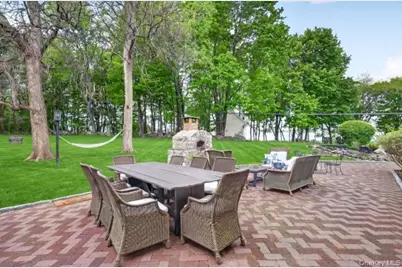
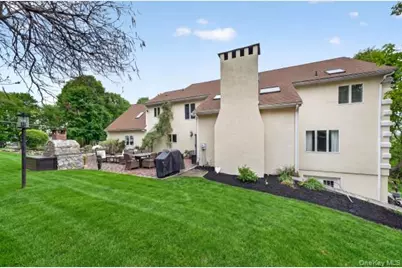
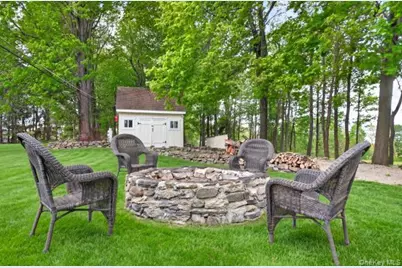
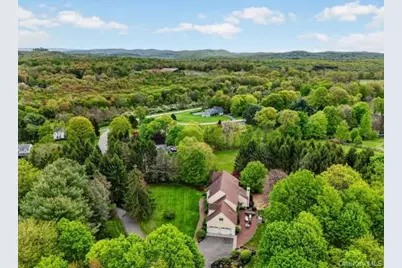
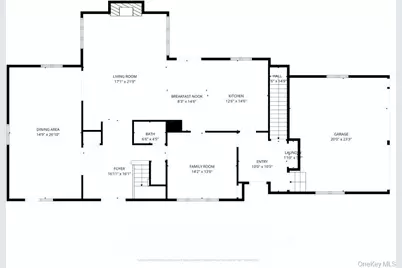
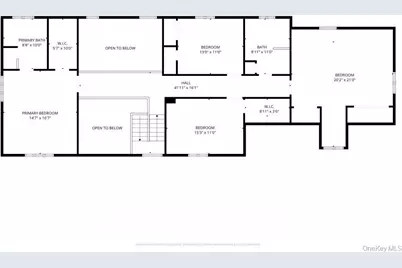
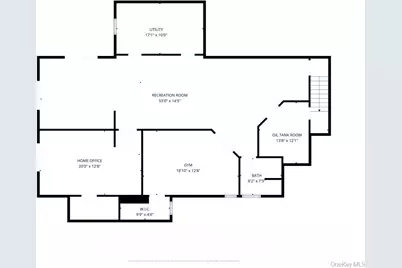
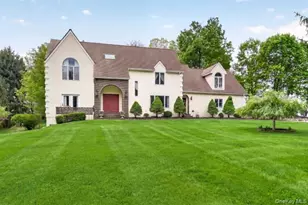
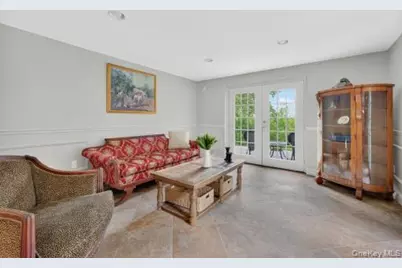
Stunning 5145 sq ft renovated colonial set on 2.16 private, park-like acres on the Brewster-North Salem border. Enjoy Brewster taxes with sought-after North Salem schools. Perched atop a hill with breathtaking forever panoramic views, this home offers privacy and luxury in a move-in ready package. A long, tree-lined driveway leads to the house, where soaring ceilings, gleaming hardwood floors and abundant natural light create an open, flowing layout perfect for both everyday living and entertaining. The gourmet kitchen features top-of-the-line appliances and opens to a large family room with a striking stone fireplace and built-in bar. The home includes 4 generous bedrooms and 3.5 beautifully renovated bathrooms, highlighted by a spa-like primary suite. A fully finished walk out basement provides excellent additional space for a home office, gym and recreation area. Outside, enjoy a backyard oasis overlooking picturesque horse property complete with a built-in pizza oven and fire pit and plenty of room for entertaining. Additional features include central air, 2 car garage, and dual driveway access. Conveniently located near Route 684, 84, Metro North train, restaurants, and the Danbury Mall, yet peacefully private. This is a true turnkey home with nothing left to do but move in and enjoy peace and tranquility.
Full Property Details
Full Property Details for 9 Hickory Ridge Rd
General
- Price: $1,550,000
- Taxes: $20,727
- Status: Active
- Type: Single Family
- Source: Long_Island
- MLS ID: 994673
- Updated: 5/11/2026
- Added to Site: 16 day(s) ago
Interior
- Number of Rooms: 13
- Interior Features: Beamed Ceilings, Built-in Features, Cathedral Ceiling(s), Ceiling Fan(s), Central Vacuum, Chandelier, Chefs Kitchen, Crown Molding, Double Vanity, Eat-in Kitchen, Entertainment Cabinets, Entrance Foyer, Formal Dining, High Ceilings, High Speed Internet, Kitchen Island, Low Flow Plumbing Fixtures, Open Floorplan, Open Kitchen, Primary Bathroom, Quartz/Quartzite Counters, Recessed Lighting, Soaking Tub, Sound System, Speakers, Storage, Walk-In Closet(s), Washer/Dryer Hookup, Wet Bar, Whole House Entertainment System, Wired for Sound
- Fireplace: Yes
- Number of Fireplaces: 1
- Fireplace(s): Family Room
- Appliances: Convection Oven, Dishwasher, Dryer, Electric Oven, Exhaust Fan, Freezer, Gas Oven, Gas Range, Microwave, Oven, Range, Refrigerator, Stainless Steel Appliance(s), Washer, Oil Water Heater, Water Softener Owned, Wine Refrigerator
- Laundry Facilities: Yes
- Flooring: Hardwood, Tile
Rooms
Bathrooms
- Total Bathrooms: 3
- Full Bathrooms: 2
- Half Bathrooms: 1
Bedrooms
- Total Bedrooms: 4
Other Rooms
- Laundry: Laundry Room
Parking
- Garage: Yes
- Garage Spaces: 2
- Parking Features: Driveway, Garage, Garage Door Opener
Location
- County: Putnam County
School Information
- High School District: North Salem
- Elementary School: Pequenakonck Elementary School
- Middle School: North Salem Middle/ High School
- High School: North Salem Middle/ High School
Heating & Cooling
- Central air: Yes
- Cooling Type: Central Air
- Heating Type: Oil, Radiant Floor
- Heating Zones: 2
Utilities
- Sewer: Septic Tank
- Water: Well
- Utility Description: Electricity Connected, Propane, Trash Collection Public
Structural Information
- Architectural Style: Colonial, Contemporary
- Detached/Attached: Detached
- Construction: Frame, Stucco
- Basement: Yes
- Basement Desc.: Finished, Full Basement, Walk-Out Access
- Building Size: 5145
- Square Feet: 5,145
- Sq. Ft. Source: Measured
- Year Built: 1990
Additional Structures
- Other Structures: Shed(s)
Lot Features
- Property View: Mountain(s)
- Mountain views: Yes
- Lot Size (Acres): 2.16
- Lot Size (Sq. Ft.): 94,090
- Lot Features: Cul-De-Sac, Front Yard, Garden, Landscaped, Near Shops, Private, Secluded, Stone/Brick Wall, Views, Wooded
Financial Considerations
- Taxes Include: Trash
- Tax Amount: $20,727
Disclosures and Reports
- Special Conditions: None
- Property ID: 373089-080-005-0001-009-000-0000
Listed by RE/MAX Classic Realty

Get Pre-Approved Today
Schools
Schools serving 9 Hickory Ridge Rd
School District:North Salem Central School District
| Name | Grades | Distance |
|---|---|---|
Pequenakonck Elementary School 173 June Road, North Salem, NY 10560 | K-5 | 2.4 mi |
North Salem Middle School High School 230 June Road, North Salem, NY 10560 | 6-12 | 2.3 mi |
Disclaimer:
School attendance boundaries provided by ATTOM Data Solutions and are for reference only. Contact the school directly to verify enrollment eligibility.
Price & Sales History for 9 Hickory Ridge Rd
Date
Details
Price
Change
Source
5/11/2026
Listed
$1,550,000
97.45%
MLS
4/01/2004
Sold
$785,000
—
Public Record
Disclaimer: Historical sales information is derived from public records provided by the county offices. Information is not guaranteed and should be independently verified.
Tax History
Tax History for 9 Hickory Ridge Rd
Year
Property Taxes
Change
Tax Assessment
Change
2024
$21,041
347%
$943,100
7%
2024
$4,705
100%
$881,400
5%
2020
100%
$839,400
10%
2021
-100%
$763,100
10%
2021
$17,003
—
$693,700
5%
2021
$17,003
3%
$660,700
4%
2020
$16,551
9%
$635,300
6%
2018
$15,218
—
$599,300
—
2017
$15,294
3%
$599,300
3%
2016
$14,868
1%
$581,800
-2%
2015
$14,654
—
$593,700
1%
2015
$14,640
6%
$587,800
—
2013
$13,750
—
$587,800
—
Disclaimer: Historical tax information is derived from public records provided by the county offices. Information is not guaranteed and should be independently verified.
Estimate the Cost
Estimate the Cost for 9 Hickory Ridge Rd
9 Hickory Ridge Road, Brewster, NY 10509 (MLS# 994673) is a Single Family property with 4 bedrooms, 2 full bathrooms and 1 partial bathroom. 9 Hickory Ridge Road is currently listed for $1,550,000 and was received on May 11, 2026. Want to learn more about 9 Hickory Ridge Road? Do you have questions about finding other Single Family real estate for sale in Brewster? You can browse all Brewster real estate or contact a Coldwell Banker agent to request more information.