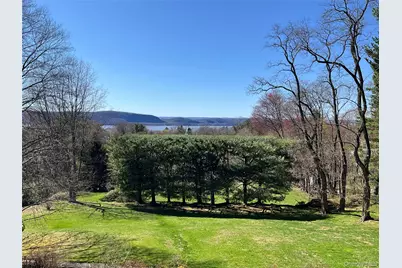
This is a carousel with tiles that activate property listing cards. Use the previous and next buttons to navigate.
1/1
$2,380,000
This is a carousel with tiles that activate property listing cards. Use the previous and next buttons to navigate.
1/1
Property Description
BREATHTAKING YEAR ROUND HUDSON RIVER PANORAMIC VIEWS define this iconic Mid-Century Modern residence! Located on Briarcliff's coveted Ridgecrest Road in the highly sought-after Briarcliff Manor School District, this modern masterpiece, being sold FURNISHED, is well known in architectural and interior design circles. Ideally located just minutes from the Scarborough Metro-North station, this home offers an easy commute to New York City. Set on a private acre of level, park-like grounds with mature trees, the property enjoys exceptional river views from nearly every room. Upon entering the home, a short mezzanine staircase leads to a dramatic, light-filled great room with integrated living and dining areas, where expansive walls of glass blur the line between indoors and out. Architectural details include hardwood floors, a limestone entry, custom lighting, and exceptional millwork with built-ins. The Chef's kitchen features custom-designed cabinetry and premium appliances-Sub-Zero refrigeration and wine storage, Thermador double ovens with integrated microwave, a Viking six-burner gas range with griddle, and a Cove dishwasher-and opens to a river-facing terrace for outdoor dining. The main level includes a family room or library with fireplace and a first-floor bedroom with en-suite bath. The lower bedroom level offers a private primary suite with outdoor access, ample closets, and a spa-like bath, along with two additional bedrooms, radiant-heated baths, an expansive laundry and mechanical room with a second Sub-Zero refrigerator, and generous storage closets. The home is on gas and sewer and is equipped with a Generac whole-house generator. Outdoor living includes a wraparound Mahogany deck, patio, and a flat landscaped yard. Included in the sale is a curated collection of high-end Mid-Century Modern and contemporary furnishings. Don't miss this truly one of a kind residence where architectural pedigree, panoramic beauty, and refined living converge in an enduring celebration of style, craftsmanship, and sophistication.
Full Property Details
Full Property Details for 132 Ridgecrest Rd
General
- Sold For: $2,380,000
- Taxes: $36,269
- Status: Closed
- Type: Single Family
- Source: Long_Island
- MLS ID: 955436
- Added to Site: 210 day(s) ago
Interior
- Number of Rooms: 8
- Interior Features: First Floor Bedroom, First Floor Full Bath, Chefs Kitchen, Eat-in Kitchen, Open Floorplan
- Fireplace: Yes
- Number of Fireplaces: 2
- Fireplace(s): Family Room, Living Room, Masonry, Wood Burning
- Appliances: Cooktop, Dishwasher, Gas Oven, Gas Range, Refrigerator, Stainless Steel Appliance(s), Washer, Gas Water Heater
- Laundry Facilities: Yes
- Flooring: Wood
Rooms
Bathrooms
- Total Bathrooms: 4
- Full Bathrooms: 3
- Half Bathrooms: 1
Bedrooms
- Total Bedrooms: 4
Other Rooms
- Laundry: Laundry Room
Additional Information
- Security/Safety: Security System
Exterior
- Porch/Patio/Deck: Covered, Deck, Patio, Wrap Around
Parking
- Garage: Yes
- Garage Spaces: 2
- Parking Features: Driveway, Garage
Location
- County: Westchester County
- Direction Faces: West
School Information
- High School District: Briarcliff Manor
- Elementary School: Todd Elementary School
- Middle School: Briarcliff Middle School
- High School: Briarcliff High School
Heating & Cooling
- Central air: Yes
- Cooling Type: Central Air
- Heating Type: Baseboard, Forced Air
- Heating Zones: 6
Utilities
- Sewer: Public Sewer
- Water: Public
- Utility Description: Cable Connected, Electricity Connected, Natural Gas Connected, Phone Connected, Sewer Connected, Trash Collection Public, Water Connected
Structural Information
- Architectural Style: Mid-Century Modern, Modern
- Detached/Attached: Detached
- Construction: Wood Siding
- Basement Desc.: None
- Windows: Floor to Ceiling Windows, Oversized Windows, Wall of Windows
- Building Size: 3604
- Square Feet: 3,604
- Sq. Ft. Source: Public Records
- Year Built: 1957
Lot Features
- Property View: River, Water
- Lot Size (Acres): 1.03
- Lot Size (Sq. Ft.): 44,867
Water Features
- Water View: Yes
Financial Considerations
- Tax Amount: $36,269.07
Disclosures and Reports
- Special Conditions: None
- Inclusions: Furniture
- Property ID: 4201-104-008-00000-000-0092-000-0-1
Listed by Compass Greater NY, LLC
Sold by Compass Greater NY, LLC

Get Pre-Approved Today
Schools
Schools serving 132 Ridgecrest Rd
School District:Briarcliff Manor Union Free School District
| Name | Grades | Distance |
|---|---|---|
Todd Elementary School 45 Ingham Road, Briarcliff Manor, NY 10510 | K-5 | 2.3 mi |
Briarcliff Middle School 444 Pleasantville Road, Briarcliff Manor, NY 10510 | 6-8 | 2.3 mi |
Disclaimer:
School attendance boundaries provided by ATTOM Data Solutions and are for reference only. Contact the school directly to verify enrollment eligibility.
Price & Sales History for 132 Ridgecrest Rd
Date
Details
Price
Change
Source
7/06/2026
Sold
$2,380,000
-11.82%
MLS
3/06/2026
Price Reduced
$2,699,000
-9.88%
MLS
1/30/2026
Listed
$2,995,000
—
MLS
Disclaimer: Historical sales information is derived from public records provided by the county offices. Information is not guaranteed and should be independently verified.
132 Ridgecrest Road, Briarcliff Manor, NY 10510 (MLS# 955436) is a Single Family property that was sold at $2,380,000 on July 06, 2026. Want to learn more about 132 Ridgecrest Road? Do you have questions about finding other Single Family real estate for sale in Briarcliff Manor? You can browse all Briarcliff Manor real estate or contact a Coldwell Banker agent to request more information.