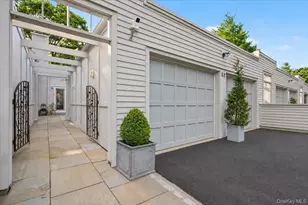
Full Property Details for 32 Beechwood Way
General
- Price: $1,100,000
- HOA FEE: $1,840/month
- Taxes: $25,628
- Status: Pending
- Type: Single Family
- Source: Long_Island
- MLS ID: 1021711
- Updated: 9/23/2026
- Added to Site: 92 day(s) ago
Interior
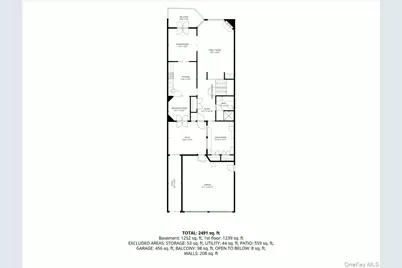
- Number of Rooms: 7
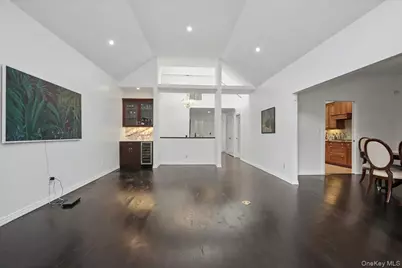
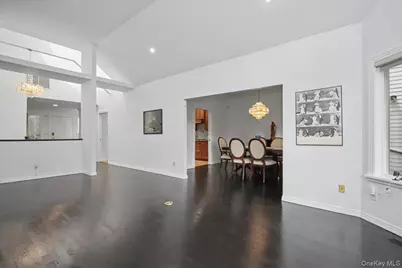
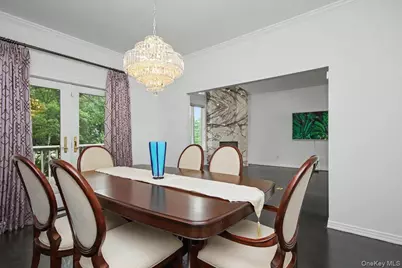
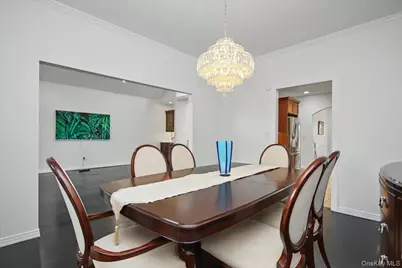
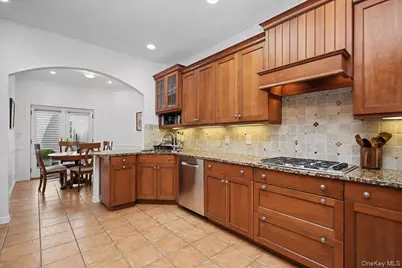
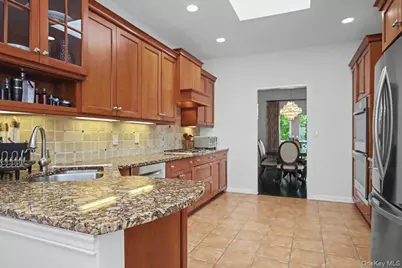
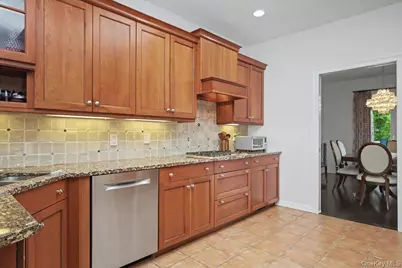
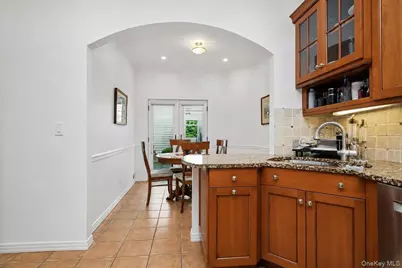
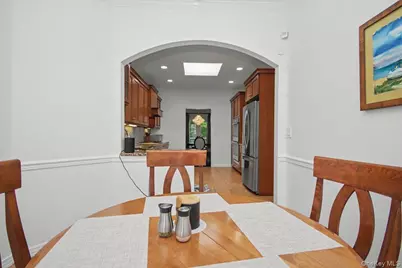
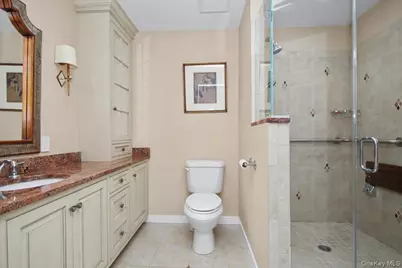
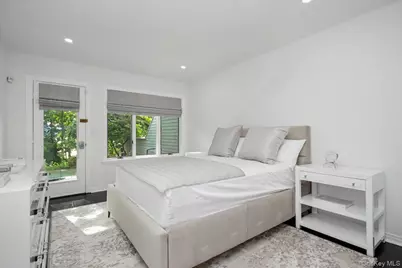
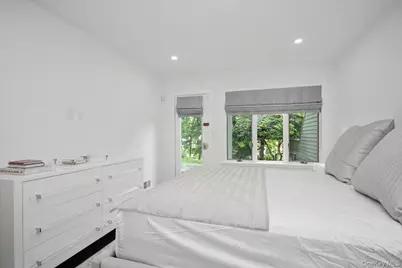
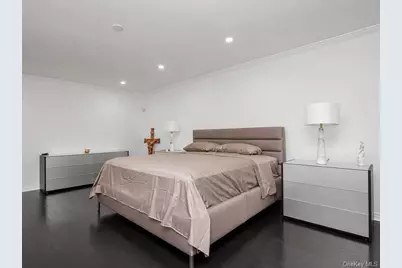
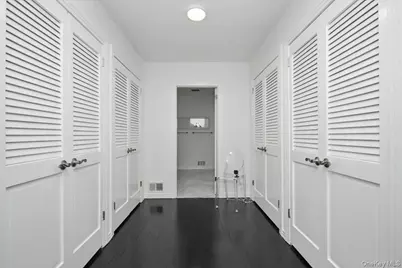
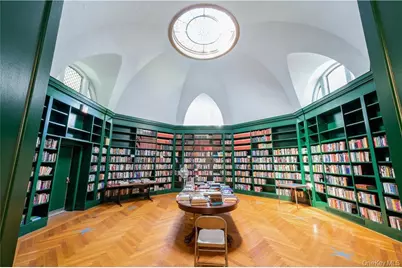
- Interior Features: Built-in Features, Central Vacuum, Eat-in Kitchen, Entrance Foyer, Formal Dining, First Floor Bedroom, Granite Counters, Primary Bathroom, Walk-In Closet(s), Wet Bar
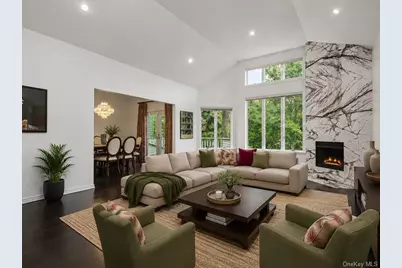
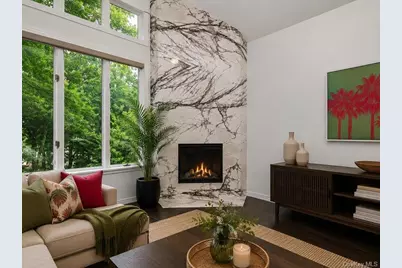
- Fireplace: Yes
- Number of Fireplaces: 1
- Fireplace(s): Decorative, Electric, Living Room
- Appliances: Dishwasher, Dryer, Gas Cooktop, Gas Oven, Refrigerator, Stainless Steel Appliance(s), Washer, Gas Water Heater, Water Purifier Owned
- Laundry Facilities: Yes
- Flooring: Hardwood
Rooms
- Total Bathrooms: 3
- Full Bathrooms: 3
Additional Information
- Amenities: Park, Pool, Tennis Court(s)
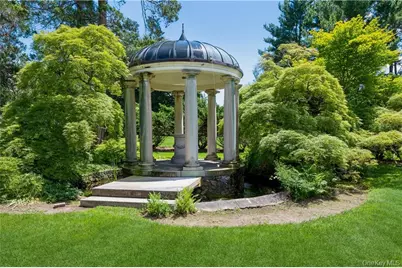
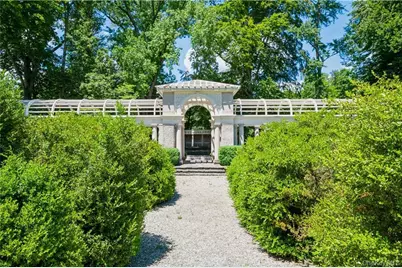
- Shared Amenities: Clubhouse, Landscaping, Maintenance Grounds, Park, Pool, Snow Removal, Tennis Court(s)
- Pool: Yes
- Pool Description: Community, In-Ground
Exterior
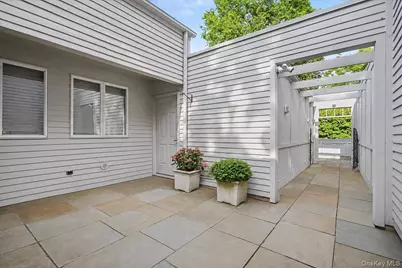
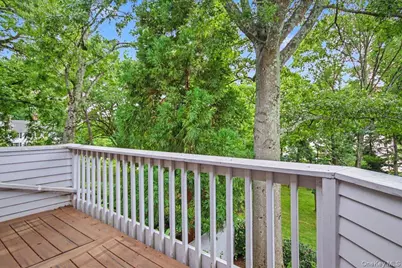
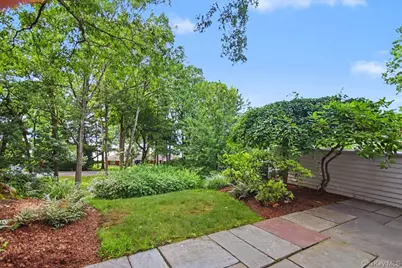
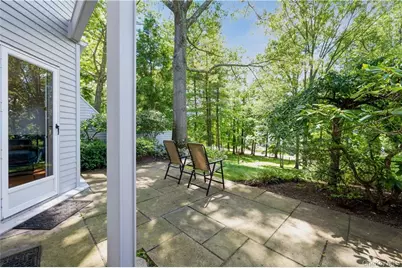
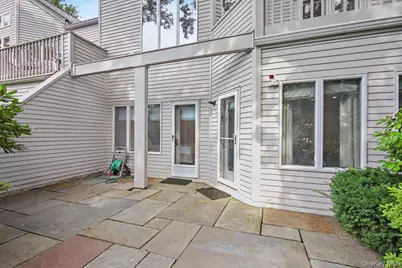
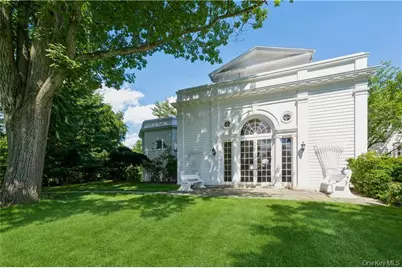
- Exterior Features: Balcony, Courtyard, Lighting, Tennis Court(s)
- Porch/Patio/Deck: Patio
Parking
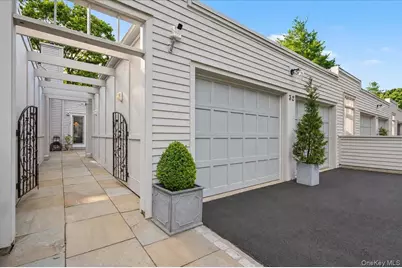
- Garage: Yes
- Garage Spaces: 2
- Total Spaces: 4
- Parking Features: Attached, Driveway, Garage Door Opener, Garage, Private
Location
- County: Westchester County
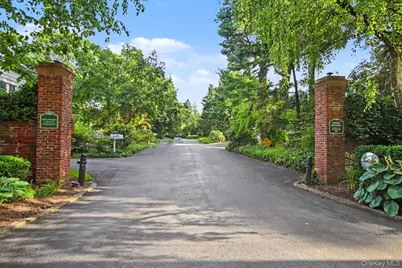
- Subdivision: Beechwood
- Driving Directions: Route 9 to Scarborough Station Road to 32 Beechwood Way.
School Information
- High School District: Ossining
- Elementary School: Claremont School
- Middle School: Anne M Dorner Middle School
- High School: Ossining High School
Community
- Association: Yes
- Assoc. Fees Include: Common Area Maintenance, Exterior Maintenance, Grounds Care, Pool Service, Snow Removal, Trash
Heating & Cooling
- Central air: Yes
- Cooling Type: Central Air
- Heating Type: Forced Air, Natural Gas
- Heating Zones: 2
Utilities
- Sewer: Public Sewer
- Water: Public
- Utility Description: Trash Collection Public
Structural Information
- Detached/Attached: Attached
- Construction: Wood Siding
- Basement: Yes
- Basement Desc.: Finished, Storage Space, Walk-Out Access
- Windows: Double Pane Windows, Drapes, Floor to Ceiling Windows, Insulated Windows, Skylight(s)
- Building Size: 2432
- Square Feet: 2,432
- Sq. Ft. Source: Public Records
- Year Built: 1983
Lot Features
- Property View: River, Water
- Lot Size (Acres): 0.0834
- Lot Size (Sq. Ft.): 3,633
- Lot Features: Level, Near Public Transit, Views
Water Features
Financial Considerations
- Association Fee: Yes
- Association Fee: $1,840
- Assoc Fee Freq.: Monthly
- Other Fee Type: Capital Assessment
- Taxes Include: Sewer, Trash, Water
- Tax Amount: $25,628
Disclosures and Reports
- Special Conditions: None
- Property ID: 4201-104-007-00000-000-0018-000-0-1
Listed by The Foxes Real Estate