This is a carousel with tiles that activate property listing cards. Use the previous and next buttons to navigate.
1/1
$915,000
This is a carousel with tiles that activate property listing cards. Use the previous and next buttons to navigate.
1/1
Property Description
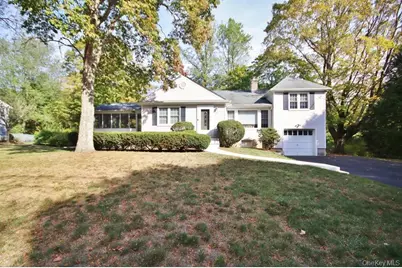
Wonderful split-level home located in a quiet neighborhood near a local park in the sought-after village of Briarcliff Manor. This suburban gem offers comfort, style, and access to exceptional community amenities. The home features an updated eat-in kitchen with granite countertops, perfect for everyday living and entertaining, with direct access to a fabulous screened-in porch overlooking the backyard. The formal dining room and spacious living room showcase beautiful hardwood floors, a vaulted ceiling, and a charming brick fireplace that creates a warm and inviting atmosphere. The newly painted primary bedroom offers generous space with his-and-hers closets and a beautifully updated luxurious bathroom featuring an oversized rainforest shower and dual vanities. Three additional bedrooms and an updated hall bathroom complete the second floor. The lower level provides a comfortable family room with outdoor access, along with a laundry room, office space, and powder room, offering flexible living options. Additional highlights include a large unfinished basement, ideal for storage or future possibilities. Enjoy endless outdoor living with the screened-in porch, patio, and level backyard, perfect for relaxing or entertaining. A rear shed provides convenient storage for outdoor equipment. As a resident of Briarcliff Manor, you'll enjoy access to outstanding community amenities including an outdoor pool, youth programs, senior services, recreation activities, and year-round special events. This home truly offers the best of suburban living in a vibrant community. There are no audio recording devices inside this property.
Full Property Details
Full Property Details for 47 Fuller Rd
General
- Sold For: $915,000
- Taxes: $23,585
- Status: Closed
- Type: Single Family
- Source: Long_Island
- MLS ID: 969242
- Added to Site: 122 day(s) ago
Interior
- Number of Rooms: 9
- Interior Features: Cathedral Ceiling(s), Ceiling Fan(s), Eat-in Kitchen, Formal Dining, Granite Counters, His and Hers Closets, Primary Bathroom, Recessed Lighting
- Fireplace: Yes
- Number of Fireplaces: 1
- Fireplace(s): Living Room
- Appliances: Dishwasher, Dryer, Oven, Range, Refrigerator, Washer, Gas Water Heater
- Laundry Facilities: Yes
- Flooring: Hardwood
Rooms
Bathrooms
- Total Bathrooms: 3
- Full Bathrooms: 2
- Half Bathrooms: 1
Bedrooms
- Total Bedrooms: 4
Other Rooms
- Laundry: Laundry Room
Exterior
- Porch/Patio/Deck: Patio, Porch, Screened
Parking
- Garage: Yes
- Garage Spaces: 1
- Parking Features: Attached, Driveway
Location
- County: Westchester County
- Cross Streets: Whitson Road
- Driving Directions: NY-9A N to Parkway Rd in Briarcliff Manor. Follow Parkway Rd and Hungerford Rd to Fuller Rd.
- Direction Faces: West
School Information
- High School District: Ossining
- Elementary School: Brookside
- Middle School: Anne M Dorner Middle School
- High School: Ossining High School
Heating & Cooling
- Central air: Yes
- Cooling Type: Central Air
- Heating Type: Forced Air, Natural Gas
- Heating Zones: 1
Utilities
- Sewer: Public Sewer
- Water: Public
- Utility Description: Cable Connected, Electricity Connected, Natural Gas Connected, Sewer Connected, Trash Collection Public, Water Connected
Structural Information
- Architectural Style: Split Ranch
- Detached/Attached: Detached
- Construction: Frame, Vinyl Siding
- Basement: Yes
- Basement Desc.: Unfinished
- Building Size: 2004
- Square Feet: 2,004
- Sq. Ft. Source: Public Records
- Year Built: 1959
Additional Structures
- Other Structures: Shed(s)
Lot Features
- Lot Size (Acres): 0.47
- Lot Size (Sq. Ft.): 20,473
Financial Considerations
- Taxes Include: Sewer, Trash
- Tax Amount: $23,585
Disclosures and Reports
- Special Conditions: None
- Exclusions: None
- Inclusions: Blinds, curtains, 5 ceiling fans, dishwasher, dryer, light fixtures, microwave, refrigerator, oven/range, washer
- Property ID: 4201-098-006-00000-000-0030-000-0-2
- Block: 7
- Lot Number: 4
Listed by Mark Seiden Real Estate Team
Sold by Dorothy Jensen Realty, Inc.

Get Pre-Approved Today
Schools
Schools serving 47 Fuller Rd
School District:Ossining Union Free School District
| Name | Grades | Distance |
|---|---|---|
Brookside School Pinesbridge Road, Ossining, NY 10562 | 1-2 | 1.7 mi |
Park School 22 Edward Street, Ossining, NY 10562 | PK-K | 1.7 mi |
Claremont School 2 Claremont Road, Ossining, NY 10562 | 3-5 | 1.8 mi |
Anne M Dorner Middle School Van Cortlandt Avenue, Ossining, NY 10562 | 6-8 | 1.9 mi |
Ossining High School 29 South Highland Avenue, Ossining, NY 10562 | 9-12 | 1.6 mi |
Disclaimer:
School attendance boundaries provided by ATTOM Data Solutions and are for reference only. Contact the school directly to verify enrollment eligibility.
Price & Sales History for 47 Fuller Rd
Date
Details
Price
Change
Source
6/12/2026
Sold
$915,000
14.49%
MLS
3/13/2026
Listed
$799,222
—
MLS
Disclaimer: Historical sales information is derived from public records provided by the county offices. Information is not guaranteed and should be independently verified.
47 Fuller Road, Briarcliff Manor, NY 10510 (MLS# 969242) is a Single Family property that was sold at $915,000 on June 12, 2026. Want to learn more about 47 Fuller Road? Do you have questions about finding other Single Family real estate for sale in Briarcliff Manor? You can browse all Briarcliff Manor real estate or contact a Coldwell Banker agent to request more information.