This is a carousel with tiles that activate property listing cards. Use the previous and next buttons to navigate.
1/1
$2,280,000
This is a carousel with tiles that activate property listing cards. Use the previous and next buttons to navigate.
1/1
Property Description
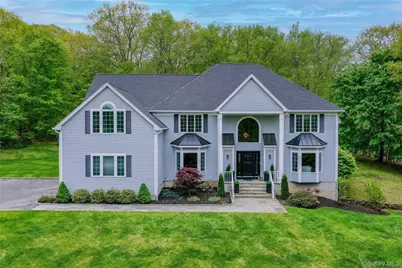
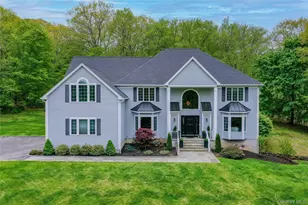
Beautifully renovated and exceptionally private, this impressive Colonial is set on over 8 acres surrounded by mature trees, offering a peaceful retreat just minutes from town, Metro-North train service, shopping, dining, and all within the highly sought-after Chappaqua School District. Completely renovated between 2021-2022 with stylish, high-end finishes throughout, this expansive 5-bedroom, 4.1-bath home offers approximately 4,594 square feet of thoughtfully designed living space, a desirable layout, and exceptional indoor-outdoor flow perfect for everyday living and entertaining. A grand double-height foyer makes a striking first impression and opens to elegant formal living and dining rooms, a private office, and stunning custom millwork and refinished hardwood floors throughout. The spectacular chef's kitchen features custom cabinetry, quartz countertops, Thermador appliances, and a large dining area, all seamlessly open to the dramatic informal living room with soaring ceilings, wood-burning fireplace, and a stone feature wall. Sliding glass doors from the kitchen lead to an oversized stone patio complete with a built-in stone oven, creating an exceptional outdoor entertaining space. The main level also includes a mudroom area off the attached 3-car garage with custom built-ins, laundry room, full bathroom, and fifth bedroom, ideal for guests, au pair, or flexible living needs, as well as an additional powder room. Upstairs, the massive primary suite offers four closets including an oversized walk-in closet and a beautifully renovated spa-like bath featuring a custom wood accent wall, quartz counters, double sinks, and custom vanity. Bedroom two enjoys its own en-suite bath, while bedrooms three and four share a thoughtfully designed shared bathroom with separate double vanity area and private tub/shower and toilet room. The full unfinished basement features high ceilings and egress access, offering tremendous potential for future expansion including recreation space, gym, media room, or additional living area. A large driveway with ample additional parking completes this exceptional offering. Stylishly renovated, impeccably maintained, and offering privacy, scale, and convenience in the Chappaqua school district, this is truly a special home.
Full Property Details
Full Property Details for 630 Chappaqua Rd
General
- Sold For: $2,280,000
- Taxes: $37,770
- Status: Closed
- Type: Single Family
- Source: Long_Island
- MLS ID: 997564
- Added to Site: 150 day(s) ago
Interior
- Number of Rooms: 11
- Interior Features: First Floor Bedroom, First Floor Full Bath, Built-in Features, Cathedral Ceiling(s), Ceiling Fan(s), Chandelier, Chefs Kitchen, Crown Molding, Double Vanity, Dry Bar, Eat-in Kitchen, Entrance Foyer, Formal Dining, High Ceilings, In-Law Floorplan, Open Floorplan, Open Kitchen, Primary Bathroom, Quartz/Quartzite Counters, Recessed Lighting, Soaking Tub, Storage, Walk-In Closet(s)
- Fireplace: Yes
- Number of Fireplaces: 1
- Fireplace(s): Family Room, Wood Burning
- Appliances: Dishwasher, Dryer, Gas Cooktop, Microwave, Refrigerator, Stainless Steel Appliance(s), Washer
- Laundry Facilities: Yes
Rooms
Bathrooms
- Total Bathrooms: 5
- Full Bathrooms: 4
- Half Bathrooms: 1
Bedrooms
- Total Bedrooms: 5
Other Rooms
- Laundry: Laundry Room
Parking
- Garage: Yes
- Garage Spaces: 3
- Parking Features: Attached, Driveway, Garage
Location
- County: Westchester County
School Information
- High School District: Chappaqua
- Elementary School: Roaring Brook
- Middle School: Robert E Bell School
- High School: Horace Greeley High School
Heating & Cooling
- Central air: Yes
- Cooling Type: Central Air
- Heating Type: Forced Air, Oil
- Heating Zones: 3
Utilities
- Sewer: Septic Tank
- Water: Well
- Utility Description: Cable Connected, Electricity Connected
Structural Information
- Architectural Style: Colonial
- Detached/Attached: Detached
- Construction: HardiPlank Type
- Basement: Yes
- Basement Desc.: Full Basement
- Building Size: 7649
- Square Feet: 7,649
- Sq. Ft. Source: Public Records
- Year Built: 1997
Lot Features
- Lot Size (Acres): 8.39
- Lot Size (Sq. Ft.): 365,468
Financial Considerations
- Tax Amount: $37,770
Disclosures and Reports
- Special Conditions: None
- Property ID: 3489-091-017-00001-011-0004
Listed by Compass Greater NY, LLC
Sold by Houlihan Lawrence Inc.

Get Pre-Approved Today
Schools
Schools serving 630 Chappaqua Rd
School District:Chappaqua Central School District
Disclaimer:
School attendance boundaries provided by ATTOM Data Solutions and are for reference only. Contact the school directly to verify enrollment eligibility.
Price & Sales History for 630 Chappaqua Rd
Date
Details
Price
Change
Source
9/08/2026
Sold
$2,280,000
1.33%
MLS
5/14/2026
Listed
$2,250,000
—
MLS
Disclaimer: Historical sales information is derived from public records provided by the county offices. Information is not guaranteed and should be independently verified.
630 Chappaqua Road, Briarcliff Manor, NY 10510 (MLS# 997564) is a Single Family property that was sold at $2,280,000 on September 08, 2026. Want to learn more about 630 Chappaqua Road? Do you have questions about finding other Single Family real estate for sale in Briarcliff Manor? You can browse all Briarcliff Manor real estate or contact a Coldwell Banker agent to request more information.