This is a carousel with tiles that activate property listing cards. Use the previous and next buttons to navigate.
1/1
$1,878,000
This is a carousel with tiles that activate property listing cards. Use the previous and next buttons to navigate.
1/1
Property Description
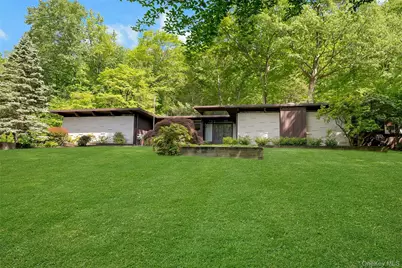
Zen-Style with one level, easy living and a relaxed, cool vibe - it feels so nice. This Mid Century Modern Darling will steal your heart away with its smart sleek design elements, premium materials, open layout, beamed ceilings, clerestory, transom and floor to ceiling windows that let the sunshine pour brightly into this happy home. Set back on almost one acre, the pretty, professionally landscaped property includes specimen trees, Japanese Maple, dogwoods, azaleas, peonies, rhododendrons, geraniums, ferns, more. Created by Harry Wenning and Marcel Robbins in 1971, this impressive architectural work-of-art has classic lines and an open timeless Frank Lloyd Wright Usonia-inspired design which is immediately evident as you enter the front double doors - you look through the gorgeous interior space and windows beyond to the green and colorful flowering privacy of the back yard. The entire right side of the home encompasses the unique and fabulous Bedroom Wing. The Primary En-Suite Bedroom has a High-End, Spa-like Bathroom, a walk-in closet and sliders to a private deck area. There are 2 more BR's, one with built-in shelving and cabinets. Additionally, there is a central common space that includes a den/TV space, library and built-in shelving and custom handcrafted MCM seating, office area and more closets. Another Luxurious Bathroom completes this Wing. Interior highlights include a beautiful Rutt Cherry Cabinet Eat-in Kitchen with Thermadore 4-Burner Gas Stove-Top, GE Profile Double Ovens, GE Profile Refrigerator, Bosch Dishwasher, Granite Counters, LG Front Load Washer & Dryer; centrally located 2-Sided Brick & Slate Fireplace, high ceilings, hardwood floors, slate floors, premium materials and craftsmanship, built-in cabinets, shelving and seating. Also enjoy a walk-out Lower Level which includes a Full Bathroom, closet and is perfect flex-space for a Gym/exercise, Gaming, Home Theater, Office or Guest Space. Sought after Holly Place is a cul-de-sac in the Briarcliff School District. About a 5 minute drive to Scarborough Train Station for a scenic ride along the beautiful Hudson River to Grand Central (under 50 minutes). Nearby to schools, library, tennis, pickleball, Law Park, championship golf courses, Rockefeller State Park (hiking), the Hudson River (boating, parks & sunsets!), restaurants, shopping, Burns Film Center, Tarrytown Music Hall, more. Briarcliff Manor Recreation.
Full Property Details
Full Property Details for 65 Holly Pl
General
- Sold For: $1,878,000
- Taxes: $31,289
- Status: Closed
- Type: Single Family
- Source: Long_Island
- MLS ID: 1001692
- Added to Site: 100 day(s) ago
Interior
- Number of Rooms: 10
- Interior Features: First Floor Bedroom, First Floor Full Bath, Beamed Ceilings, Built-in Features, Ceiling Fan(s), Central Vacuum, Chandelier, Chefs Kitchen, Double Vanity, Eat-in Kitchen, Entrance Foyer, Formal Dining, Granite Counters, High Ceilings, Kitchen Island, Open Floorplan, Primary Bathroom, Master Downstairs, Stone Counters, Storage, Walk-In Closet(s)
- Fireplace: Yes
- Number of Fireplaces: 1
- Fireplace(s): Family Room, Living Room
- Appliances: Dishwasher, Disposal, Dryer, Exhaust Fan, Gas Cooktop, Oven, Refrigerator, Stainless Steel Appliance(s), Washer
- Flooring: Carpet, Ceramic Tile, Hardwood, Other
Rooms
Bathrooms
- Total Bathrooms: 4
- Full Bathrooms: 3
- Half Bathrooms: 1
Bedrooms
- Total Bedrooms: 3
Parking
- Garage: Yes
- Garage Spaces: 2
- Parking Features: Driveway, Garage, Private
Location
- County: Westchester County
School Information
- High School District: Briarcliff Manor
- Elementary School: Todd Elementary School
- Middle School: Briarcliff Middle School
- High School: Briarcliff High School
Heating & Cooling
- Central air: Yes
- Cooling Type: Central Air
- Heating Type: Forced Air, Hot Air, Natural Gas
- Heating Zones: 3
Utilities
- Sewer: Public Sewer
- Water: Public
- Utility Description: Cable Connected, Electricity Connected, Natural Gas Connected, Sewer Connected, Trash Collection Public, Water Connected
Structural Information
- Architectural Style: Mid-Century Modern
- Detached/Attached: Detached
- Construction: Brick, Frame, Stone, Wood Siding
- Basement: Yes
- Basement Desc.: Finished, Storage Space, Walk-Out Access
- Windows: Floor to Ceiling Windows
- Building Size: 4505
- Square Feet: 4,505
- Sq. Ft. Source: Public Records
- Year Built: 1971
Lot Features
- Lot Size (Acres): 0.92
- Lot Size (Sq. Ft.): 40,071
Financial Considerations
- Taxes Include: Sewer, Trash
- Tax Amount: $31,289
Disclosures and Reports
- Special Conditions: None
- Property ID: 4201-104-008-00000-000-0056-000-0-1
Listed by Corcoran Legends Realty
Sold by Buyer Representation Office

Get Pre-Approved Today
Schools
Schools serving 65 Holly Pl
School District:Briarcliff Manor Union Free School District
| Name | Grades | Distance |
|---|---|---|
Todd Elementary School 45 Ingham Road, Briarcliff Manor, NY 10510 | K-5 | 1.9 mi |
Briarcliff Middle School 444 Pleasantville Road, Briarcliff Manor, NY 10510 | 6-8 | 1.9 mi |
Disclaimer:
School attendance boundaries provided by ATTOM Data Solutions and are for reference only. Contact the school directly to verify enrollment eligibility.
Price & Sales History for 65 Holly Pl
Date
Details
Price
Change
Source
8/05/2026
Sold
$1,878,000
17.45%
MLS
5/20/2026
Listed
$1,599,000
—
MLS
Disclaimer: Historical sales information is derived from public records provided by the county offices. Information is not guaranteed and should be independently verified.
65 Holly Place, Briarcliff Manor, NY 10510 (MLS# 1001692) is a Single Family property that was sold at $1,878,000 on August 05, 2026. Want to learn more about 65 Holly Place? Do you have questions about finding other Single Family real estate for sale in Briarcliff Manor? You can browse all Briarcliff Manor real estate or contact a Coldwell Banker agent to request more information.