This is a carousel with tiles that activate property listing cards. Use the previous and next buttons to navigate.
1/1
$925,000
This is a carousel with tiles that activate property listing cards. Use the previous and next buttons to navigate.
1/1
Property Description
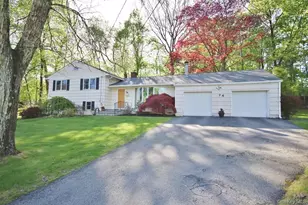
Nestled in a quiet neighborhood near a local park, this wonderful split-level home in the highly sought-after village of Briarcliff Manor offers the perfect blend of comfort, style, and community living. Step inside to discover an updated eat-in kitchen featuring granite countertops and built-in seating-ideal for both everyday living and casual entertaining. The open-concept living and dining area is enhanced by gleaming hardwood floors and a stunning stone fireplace, creating a warm and inviting atmosphere. The primary bedroom includes his-and-hers closets and a private en-suite bath with premium Kohler fixtures. Two additional bedrooms and a beautifully updated hall bathroom with a soaking tub complete the upper level. The walk-out lower level offers exceptional versatility, boasting a large family room with a granite wet bar, a dedicated home office, and a utility room. Key updates include new Andersen Windows, recessed lighting, and a brand new roof! Enjoy exceptional outdoor space with an enclosed porch, a spacious patio, and a fenced-in level backyard-perfect for entertaining, relaxing, or play. Two side yards provide even more room for outdoor activities. As a resident of Briarcliff Manor, you'll have access to outstanding amenities, including an outdoor pool, youth and senior programs, recreational activities, and year-round community events-offering a vibrant and welcoming lifestyle. There are no audio recording devices inside this property.
Full Property Details
Full Property Details for 74 Hungerford Rd
General
- Sold For: $925,000
- Taxes: $19,306
- Status: Closed
- Type: Single Family
- Source: Long_Island
- MLS ID: 989822
- Added to Site: 120 day(s) ago
Interior
- Number of Rooms: 7
- Interior Features: Ceiling Fan(s), Crown Molding, Eat-in Kitchen, Granite Counters, His and Hers Closets, Primary Bathroom, Recessed Lighting, Soaking Tub, Walk-In Closet(s), Wet Bar
- Fireplace: Yes
- Number of Fireplaces: 1
- Fireplace(s): Living Room
- Appliances: Dishwasher, Dryer, Gas Oven, Gas Range, Microwave, Refrigerator, Washer, Gas Water Heater
- Laundry Facilities: Yes
- Flooring: Hardwood
Rooms
Bathrooms
- Total Bathrooms: 2
- Full Bathrooms: 2
Bedrooms
- Total Bedrooms: 3
Other Rooms
- Laundry: In Basement
Exterior
- Porch/Patio/Deck: Patio, Porch
Parking
- Garage: Yes
- Garage Spaces: 2
- Parking Features: Attached, Driveway
Location
- County: Westchester County
- Cross Streets: Crest Drive
- Driving Directions: N/NY-9A N in Mount Pleasant. Take exit 5 from Taconic State Pkwy N. Follow NY-9A N to Hungerford Rd in Briarcliff Manor.
- Direction Faces: East
School Information
- High School District: Ossining
- Elementary School: Brookside
- Middle School: Anne M Dorner Middle School
- High School: Ossining High School
Heating & Cooling
- Central air: Yes
- Cooling Type: Central Air
- Heating Type: Forced Air, Natural Gas
- Heating Zones: 1
Utilities
- Sewer: Public Sewer
- Water: Public
- Utility Description: Electricity Connected, Natural Gas Connected, Sewer Connected, Trash Collection Public, Water Connected
Structural Information
- Architectural Style: Split Level
- Detached/Attached: Detached
- Construction: Frame, Shingle Siding
- Basement: Yes
- Basement Desc.: Finished, Storage Space, Walk-Out Access
- Sq. Ft. Source: Public Records
- Year Built: 1956
Lot Features
- Lot Size (Acres): 0.52
- Lot Size (Sq. Ft.): 22,651
- Fence: Yes
- Fencing (Description): Chain Link
Financial Considerations
- Taxes Include: Sewer, Trash
- Tax Amount: $19,306
Disclosures and Reports
- Special Conditions: None
- Exclusions: None
- Inclusions: Blinds, curtains, ceiling fan, garbage disposal, dishwasher, washer, dryer, 2 garage remotes, light fixtures, microwave, refrigerator, oven, range
- Property ID: 4201-098-006-00000-000-0033-000-0-1
Listed by Mark Seiden Real Estate Team
Sold by Sheridan Residential Group LLC

Get Pre-Approved Today
Schools
Schools serving 74 Hungerford Rd
School District:Ossining Union Free School District
| Name | Grades | Distance |
|---|---|---|
Park School 22 Edward Street, Ossining, NY 10562 | PK-K | 1.6 mi |
Claremont School 2 Claremont Road, Ossining, NY 10562 | 3-5 | 1.7 mi |
Brookside School Pinesbridge Road, Ossining, NY 10562 | 1-2 | 1.8 mi |
Anne M Dorner Middle School Van Cortlandt Avenue, Ossining, NY 10562 | 6-8 | 1.8 mi |
Ossining High School 29 South Highland Avenue, Ossining, NY 10562 | 9-12 | 1.5 mi |
Disclaimer:
School attendance boundaries provided by ATTOM Data Solutions and are for reference only. Contact the school directly to verify enrollment eligibility.
Price & Sales History for 74 Hungerford Rd
Date
Details
Price
Change
Source
7/02/2026
Sold
$925,000
2.87%
MLS
5/06/2026
Price Increased
$899,222
12.51%
MLS
4/30/2026
Listed
$799,222
—
MLS
Disclaimer: Historical sales information is derived from public records provided by the county offices. Information is not guaranteed and should be independently verified.
74 Hungerford Road, Briarcliff Manor, NY 10510 (MLS# 989822) is a Single Family property that was sold at $925,000 on July 02, 2026. Want to learn more about 74 Hungerford Road? Do you have questions about finding other Single Family real estate for sale in Briarcliff Manor? You can browse all Briarcliff Manor real estate or contact a Coldwell Banker agent to request more information.