This is a carousel with tiles that activate property listing cards. Use the previous and next buttons to navigate.
1/1
$865,000
This is a carousel with tiles that activate property listing cards. Use the previous and next buttons to navigate.
1/1
Property Description
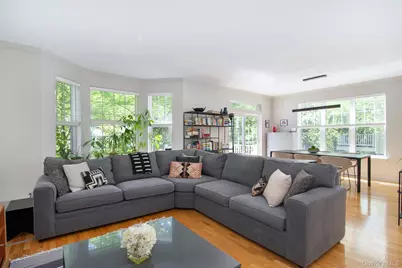
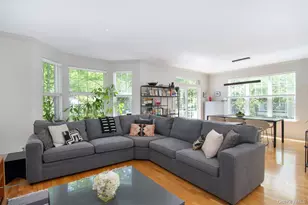
Nestled in a quiet neighborhood, this spacious townhome offers the perfect combination of comfort, convenience, and privacy. The open-concept living and dining area is filled with natural light and features sliding doors leading to a private deck-an ideal spot for morning coffee, outdoor dining, or simply relaxing in a peaceful setting. The large eat-in kitchen offers ample space for cooking and gathering, featuring extensive cabinetry and room for casual dining. Upstairs, you'll find three generously sized bedrooms, including a primary suite with its own private bath with a large soaking tub-a perfect space for unwinding at the end of the day. The finished walkout lower level adds exceptional versatility, including an additional bedroom, a full bathroom, and a spacious recreation room with direct access to a private outdoor space. This gives you the flexibility to create an area for guests, a home office, or an extended living space. A two-car garage and an unbeatable location directly across from the complex clubhouse, pool, and playground make it easy to enjoy all of the community amenities just steps from your front door. This beautifully maintained home offers abundant living space, thoughtful features, and a tranquil setting making it an exceptional opportunity to enjoy easy townhome living at its best.
Full Property Details
Full Property Details for 903 Pheasant Woods Rd
General
- Sold For: $865,000
- HOA FEE: $793/month
- Taxes: $13,779
- Status: Closed
- Type: Condo
- Source: Long_Island
- MLS ID: 991095
- Added to Site: 150 day(s) ago
Interior
- Number of Rooms: 10
- Interior Features: Eat-in Kitchen, Primary Bathroom
- Fireplace: Yes
- Appliances: Dishwasher, Dryer, Microwave, Oven, Refrigerator, Stainless Steel Appliance(s), Washer
- Laundry Facilities: Yes
- Flooring: Carpet, Hardwood, Tile
Rooms
Bathrooms
- Total Bathrooms: 4
- Full Bathrooms: 3
- Half Bathrooms: 1
Bedrooms
- Total Bedrooms: 4
Other Rooms
- Laundry: In Basement
Additional Information
- Shared Amenities: Clubhouse, Fitness Center, Playground, Pool
- Pool: Yes
- Pool Description: Community, In-Ground, Outdoor Pool
Exterior
- Porch/Patio/Deck: Deck, Patio
Parking
- Garage: Yes
- Garage Spaces: 2
- Parking Features: Attached, Driveway, Garage
Location
- County: Westchester County
- Subdivision: Scarborough Glen
School Information
- High School District: Ossining
- Elementary School: Brookside
- Middle School: Anne M Dorner Middle School
- High School: Ossining High School
Community
- Association: Yes
- Assoc. Fees Include: Common Area Maintenance, Exterior Maintenance, Grounds Care, Pool Service, Snow Removal
- Pets Allowed: Yes
- Pet Restrictions: Yes
Heating & Cooling
- Central air: Yes
- Cooling Type: Central Air
- Heating Type: Forced Air, Natural Gas
Utilities
- Sewer: Public Sewer
- Water: Public
- Utility Description: Natural Gas Connected
Structural Information
- Detached/Attached: Attached
- Basement: Yes
- Basement Desc.: Finished, Full Basement, Walk-Out Access
- Common Walls: End Unit
- Entry Floor Number: 1
- Stories/Levels: 3
- Stories in Building: 3
- Sq. Ft. Source: Measured
- Year Built: 2001
Lot Features
- Lot Size (Acres): 0.01
- Lot Size (Sq. Ft.): 436
Financial Considerations
- Association Fee: Yes
- Association Fee: $793
- Assoc Fee Freq.: Monthly
- Tax Amount: $13,779.91
Disclosures and Reports
- Special Conditions: None
- Property ID: 4201-097-015-00000-000-0007-000-40-4
Listed by Julia B Fee Sothebys Int. Rlty
Sold by Houlihan Lawrence Inc.

Get Pre-Approved Today
Schools
Schools serving 903 Pheasant Woods Rd
School District:Ossining Union Free School District
| Name | Grades | Distance |
|---|---|---|
Park School 22 Edward Street, Ossining, NY 10562 | PK-K | 0.8 mi |
Claremont School 2 Claremont Road, Ossining, NY 10562 | 3-5 | 1.9 mi |
Brookside School Pinesbridge Road, Ossining, NY 10562 | 1-2 | 3.1 mi |
Anne M Dorner Middle School Van Cortlandt Avenue, Ossining, NY 10562 | 6-8 | 2 mi |
Ossining High School 29 South Highland Avenue, Ossining, NY 10562 | 9-12 | 1.1 mi |
Disclaimer:
School attendance boundaries provided by ATTOM Data Solutions and are for reference only. Contact the school directly to verify enrollment eligibility.
Price & Sales History for 903 Pheasant Woods Rd
Date
Details
Price
Change
Source
7/28/2026
Sold
$865,000
11.61%
MLS
5/15/2026
Listed
$775,000
—
MLS
Disclaimer: Historical sales information is derived from public records provided by the county offices. Information is not guaranteed and should be independently verified.
903 Pheasant Woods Road, Briarcliff Manor, NY 10510 (MLS# 991095) is a Condo property that was sold at $865,000 on July 28, 2026. Want to learn more about 903 Pheasant Woods Road? Do you have questions about finding other Condo real estate for sale in Briarcliff Manor? You can browse all Briarcliff Manor real estate or contact a Coldwell Banker agent to request more information.